Updated: 30/09/2026
Amenities at The Berkley
For 85 residences, The Berkley dedicates five floors to amenities according to the developer’s materials. This page lists each facility with areas read from the floor plans, plus operational points worth knowing, such as management fees and parking.
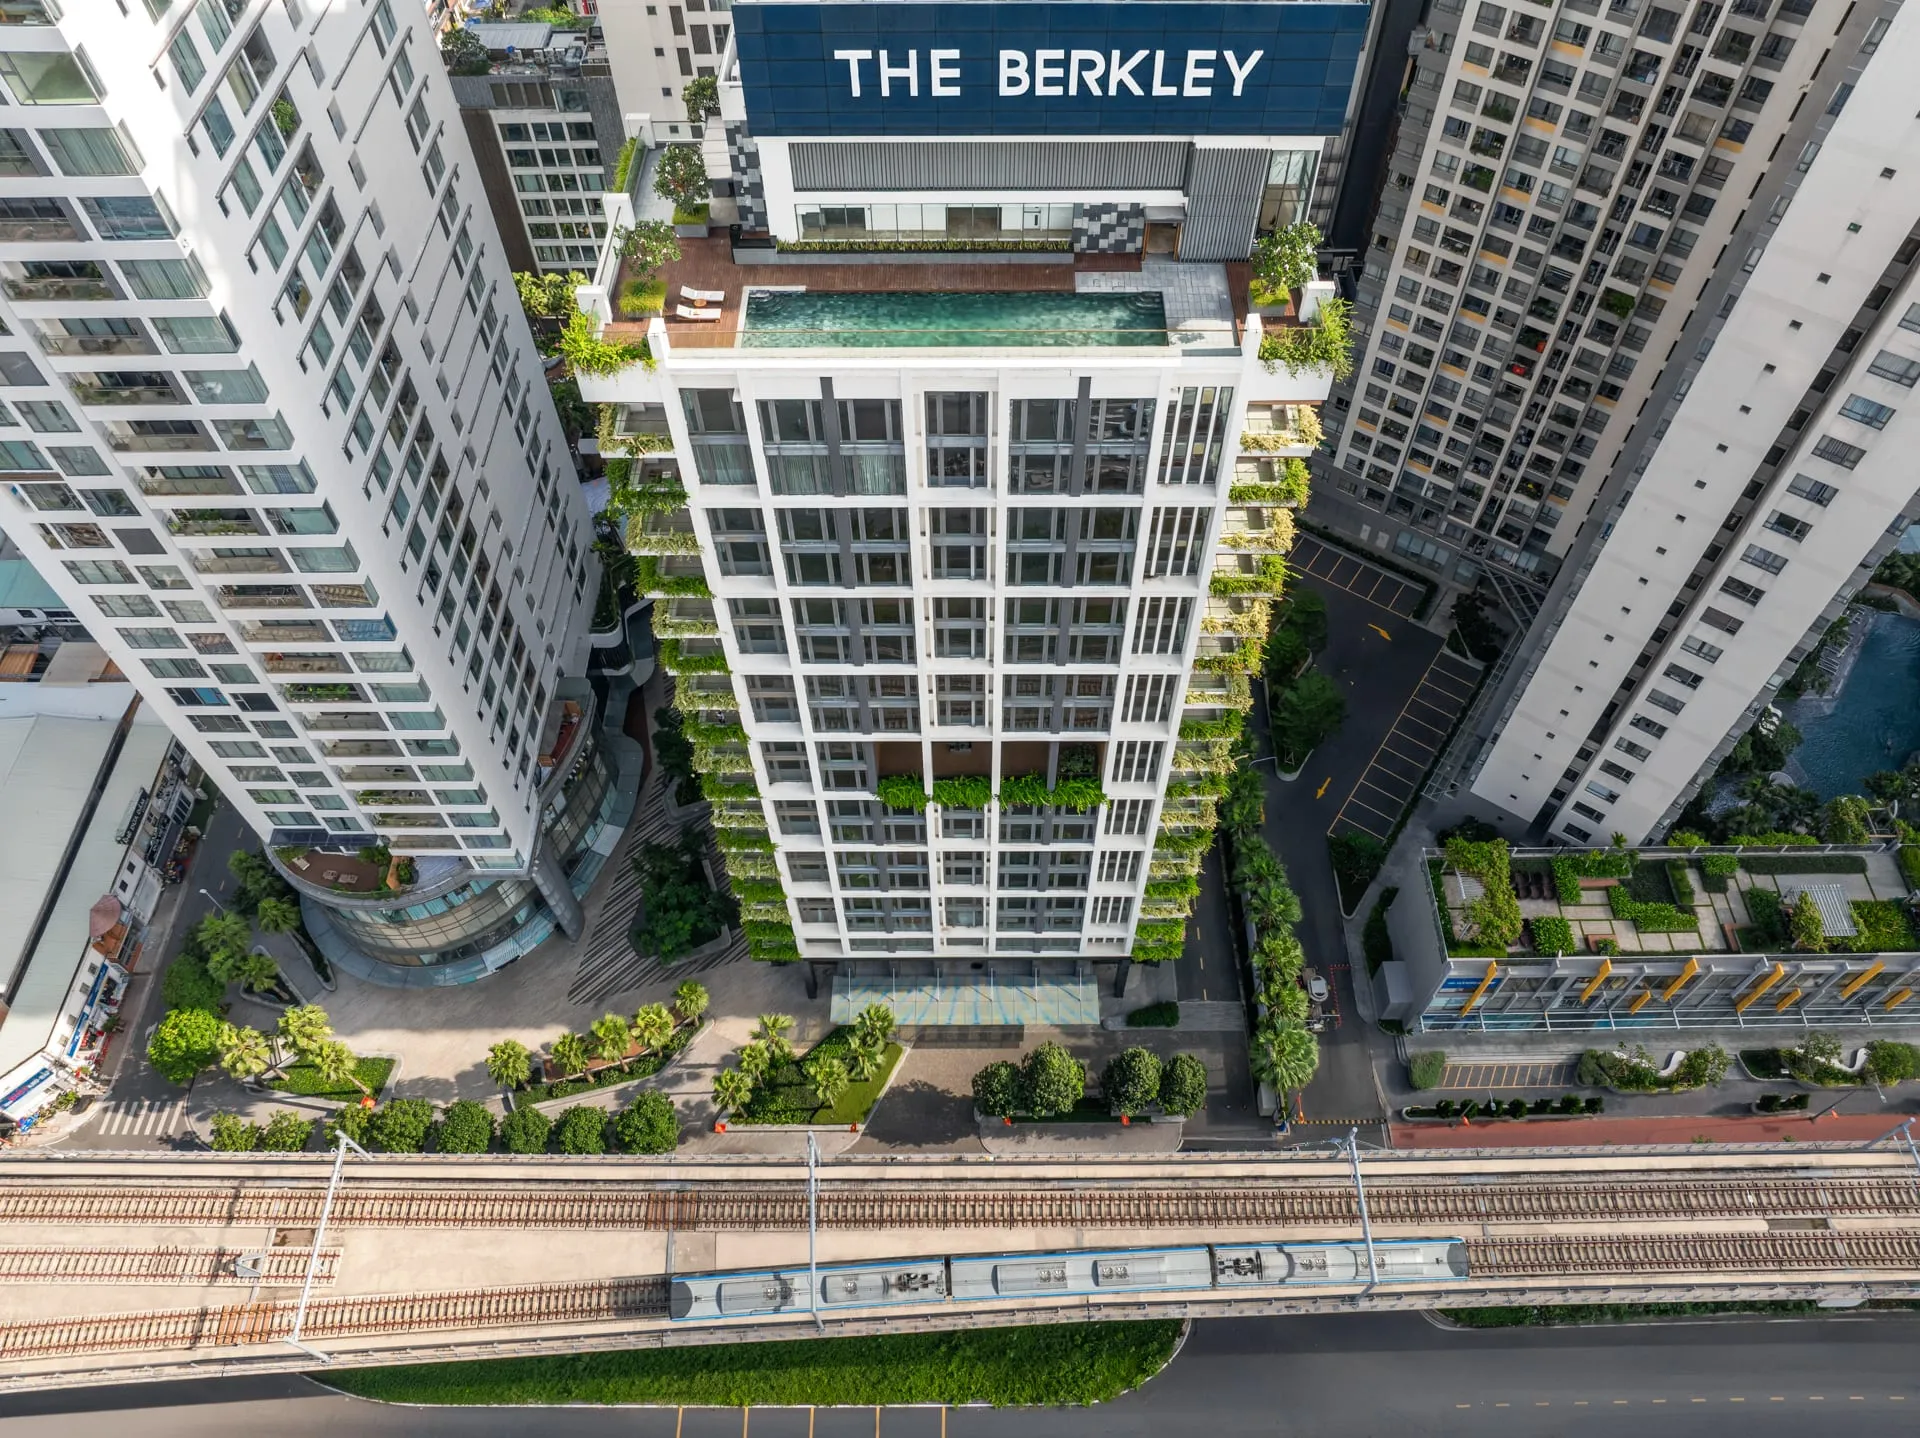
Level 20 — sky amenities
| Facility | Area (per floor plan) |
|---|---|
| Sundeck | 320.24 m² |
| Gym | 152.14 m² |
| Outdoor swimming pool | 87.29 m² |
| BBQ area | 63.16 m² |
| Common restrooms | 32.84 m² |
| Sauna | 12.57 m² |
Areas read from the developer’s level-20 floor plan. The pool faces Landmark 81.
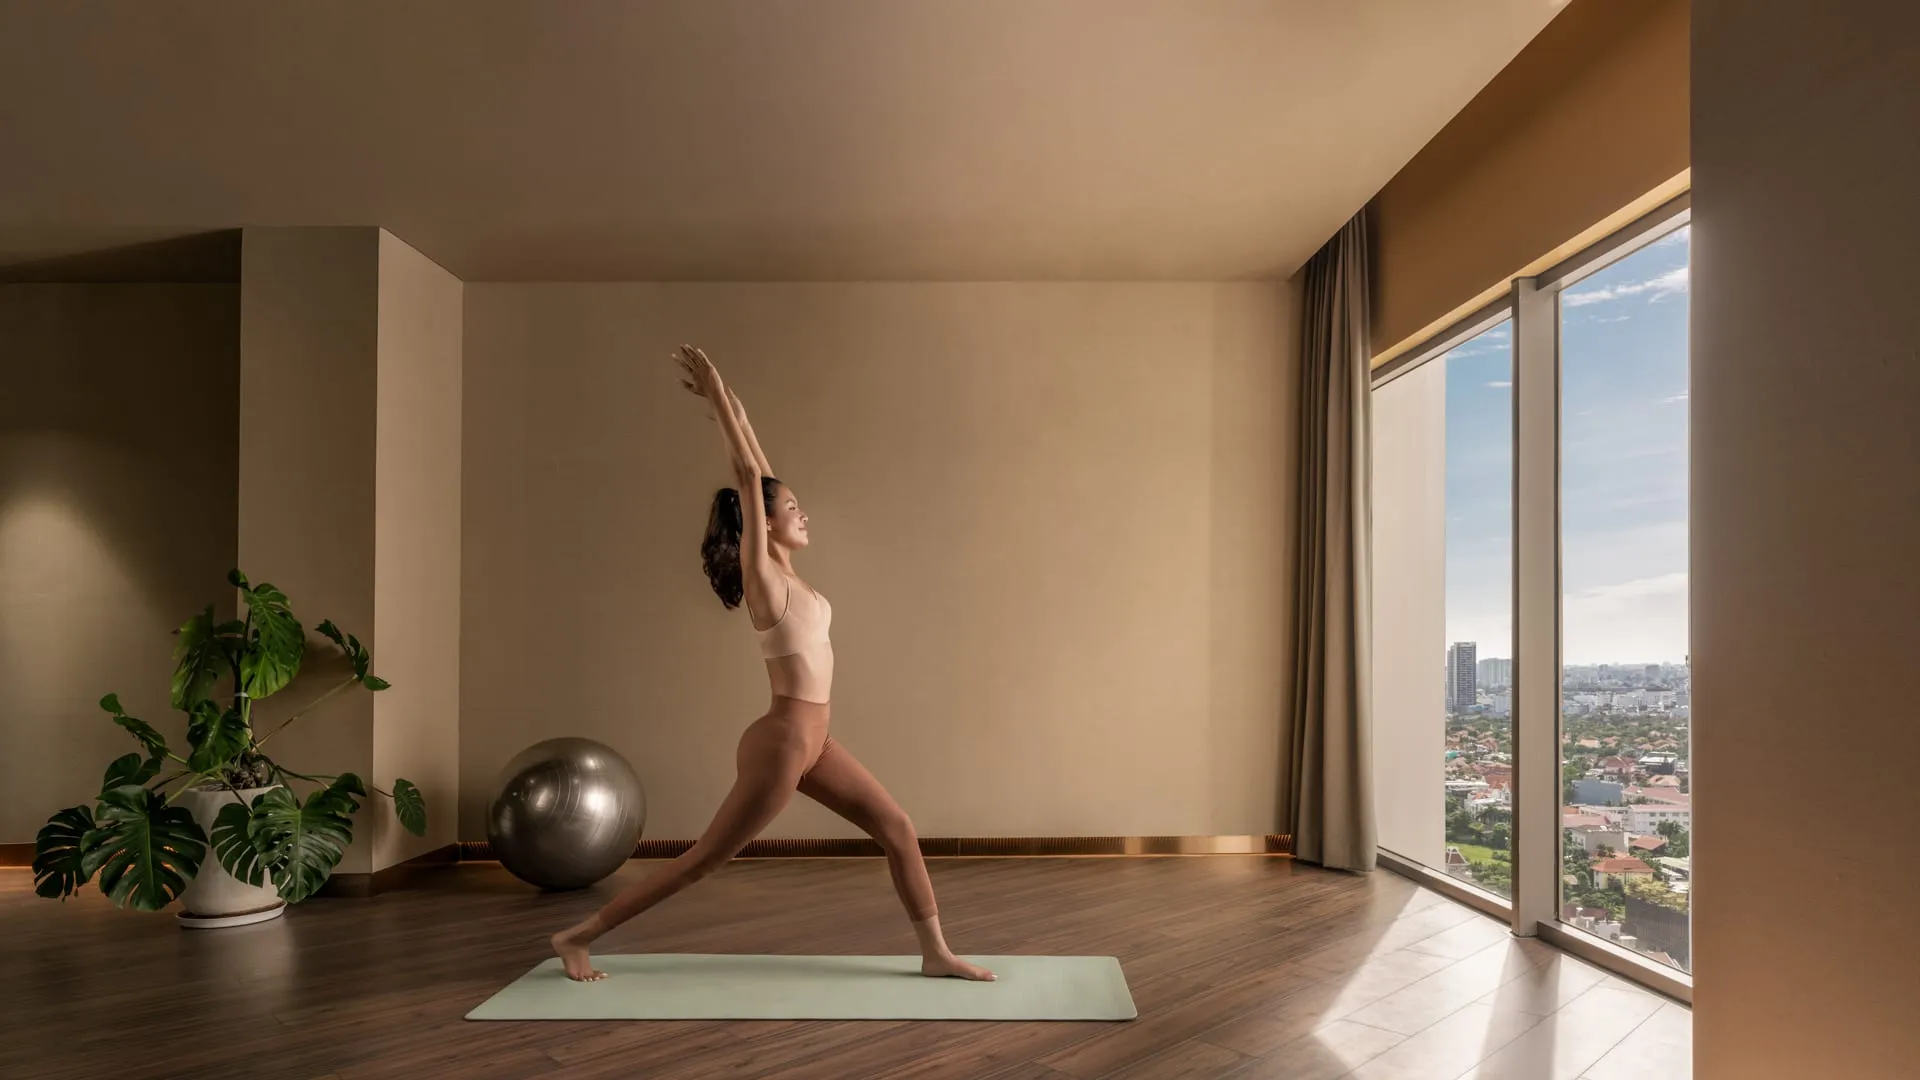
Level 21 — yoga and multipurpose room
The top floor has a yoga room and a multipurpose room of about 75.71 m² (indicative, read from a low-resolution drawing), looking out over Thao Dien and the Saigon River.
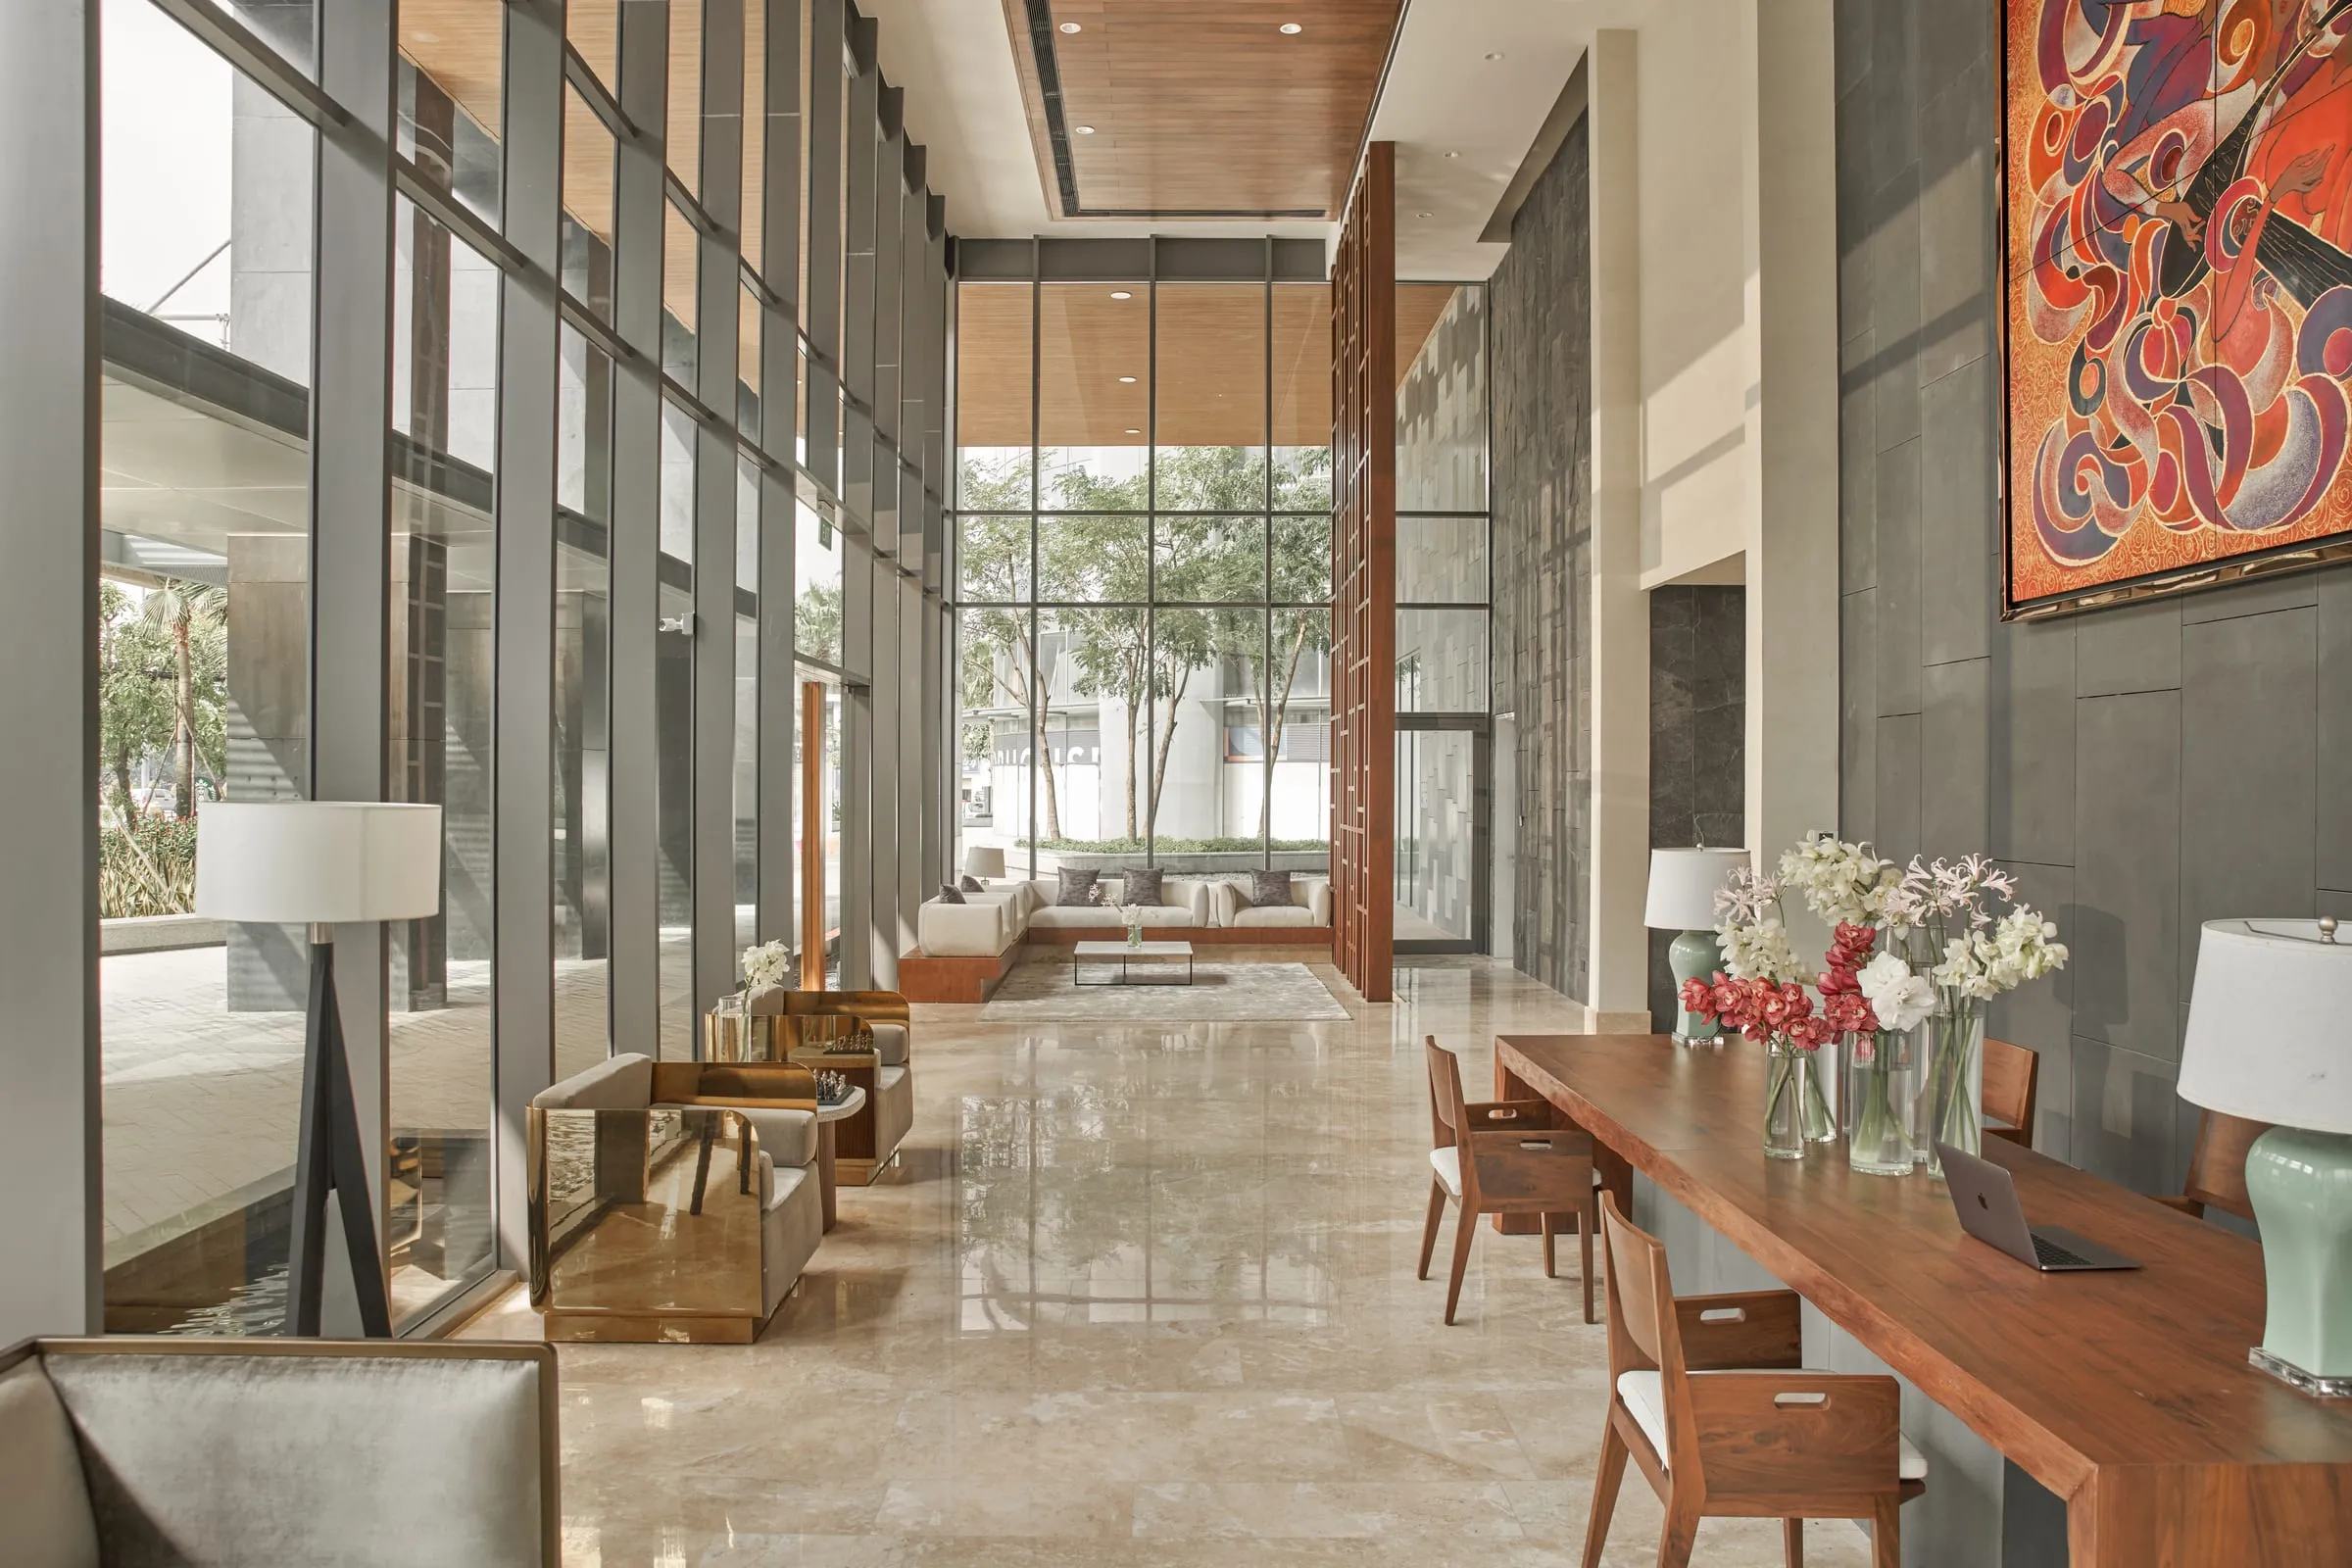
Ground floor — lobby and in-building F&B
A double-height lobby with glass walls, stone floors and lounge and co-working tables. The ground floor also has two retail units (243.81 m² and 55.58 m²) planned for international F&B and services; tenants have not been announced.
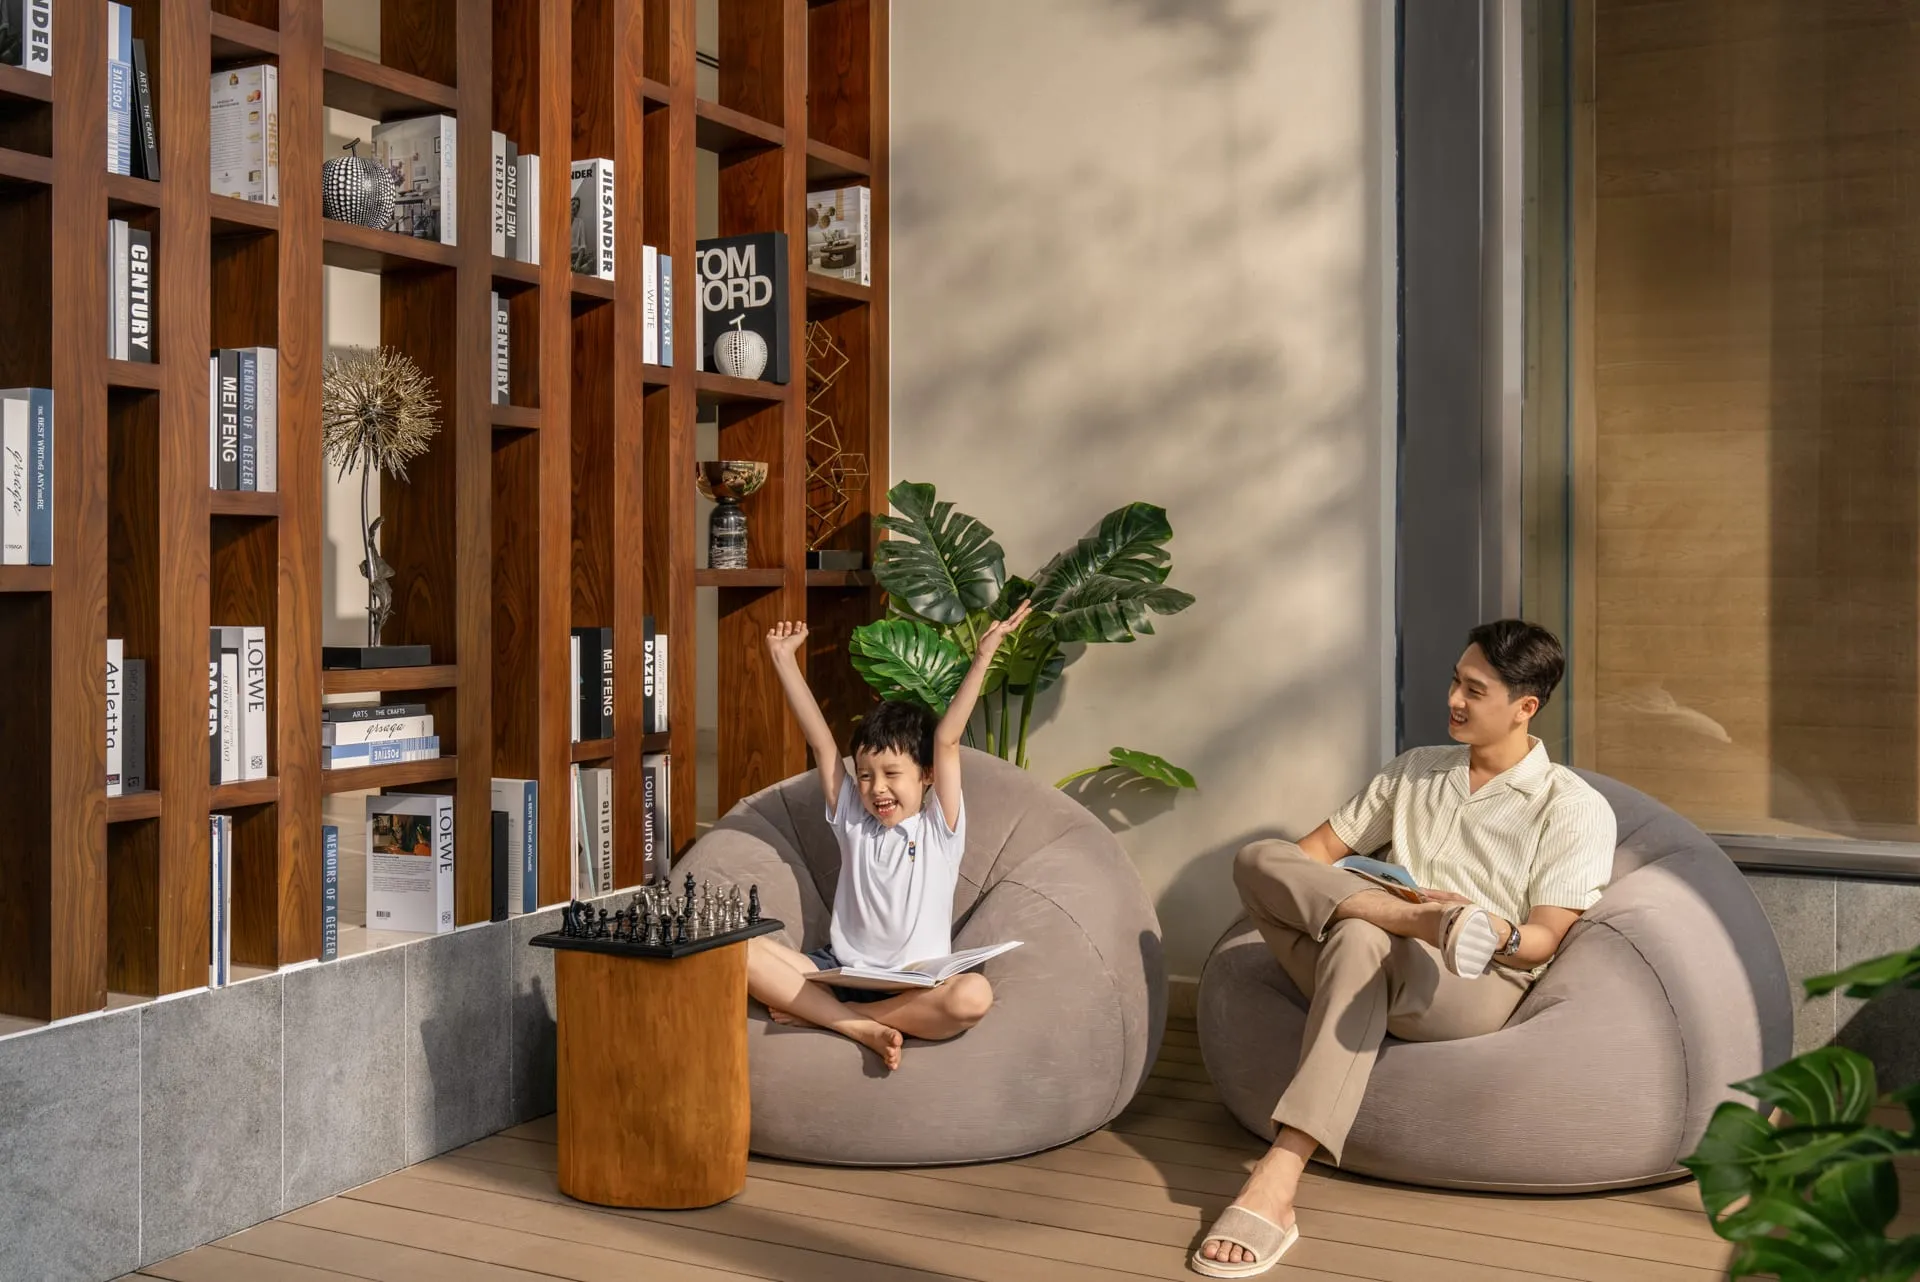
In the building: garden, lifts, shared spaces
- A common garden on level 10.
- Four lifts for 85 residences (five per floor).
- Every unit has a digital door lock and video intercom.
- The basement is motorbike parking; the draft lease gives the lessee paid use of one motorbike space (Clause 8.1h). Car parking is not mentioned in the materials.
Operations and management fees
The developer describes the building as managed to international standards and permits short-stay operation; the management company has not been named.
The management fee has not been published: the draft lease leaves the rate blank (VND per m² of usable area per month, excluding VAT) and requires three months to be paid in advance at handover. The sales policy of 18 June 2026 includes two years of free management fees.
See the amenities in person
The amenities are complete and can be toured together with a residence. Contact us to arrange a viewing of the home and the amenity floors.
Frequently asked questions
Which floor is the pool on?
The outdoor pool is on level 20, 87.29 m² per the floor plan, on the same floor as the sundeck, gym, sauna and BBQ area.
How much is the management fee?
The developer has not published the management fee — the draft lease leaves the rate blank. Under the sales policy of 18 June 2026, buyers receive two years of free management fees. Confirm the rate in the signed contract.
Is there car parking at The Berkley?
The materials available only describe the basement as motorbike parking, with paid use of one motorbike space. Car parking has not been announced — contact us and we will check with the developer.