Updated: 30/09/2026
The Berkley residences: 10 unit types & handover specification
The Berkley has just 85 residences, five per floor around a four-lift core. This page lists all ten unit types from the developer’s layout table, the special units (one-bedroom, corners, garden units) and the handover specification, so you can compare before viewing the real home.
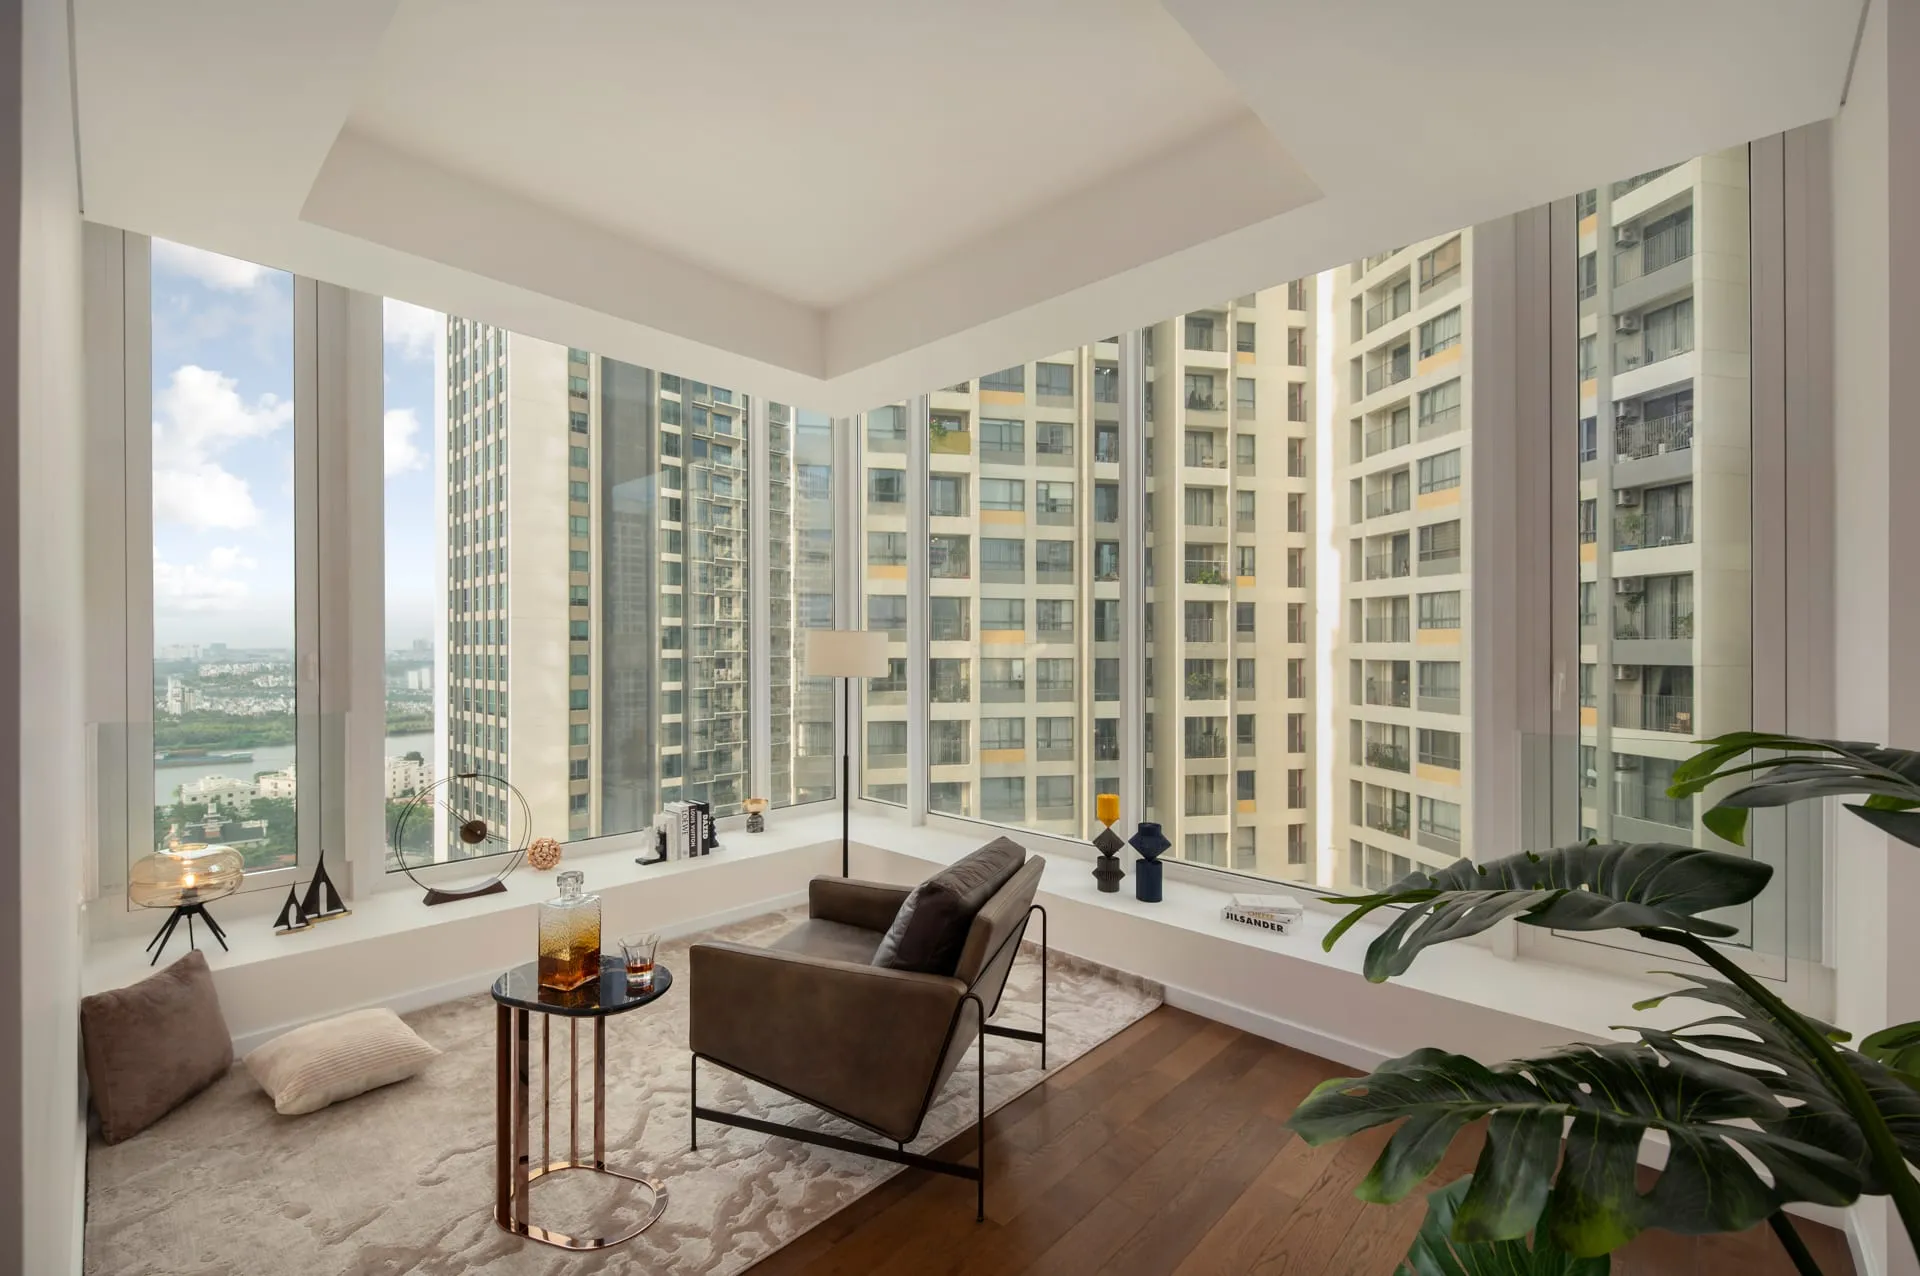
The ten unit types
Areas follow the developer’s unit layout table (SKL, February 2026), which gives two measurements: FA is floor area and UA is usable area. Unit prices in the price list are calculated on floor area (FA). Final areas are confirmed by survey.
| Type | Bedrooms | Floor area (FA) | Usable area (UA) | Units | Position |
|---|---|---|---|---|---|
| C1 | 2BR | 141.70 m² | 129.52 m² | 15 | Stack .01, levels 3–19 (except 10–11); C03.01 has a 117.78 m² private terrace |
| C2 | 3BR + 1 (corner) | 176.78 m² | 161.91 m² | 15 | Stack .02, levels 3–19 (except 10–11) |
| C3 / C3A | 2BR | 93.68 m² | 84.10 m² | 15 | Stack .03, levels 3–19 (except 10–11); C04.03 is the C3A variant |
| C4 / C4A | 2BR (corner) | 143.58 m² | 128.67 m² | 15 | Stack .04, levels 3–19 (except 10–11); C04.04 is the C4A variant |
| C5 | 2BR | 81.17 m² | 72.32 m² | 16 | Stack .05, levels 4–19 |
| C6 | 2BR + garden | 81.25 m² | 72.81 m² | 1 | C03.05 — private terrace of 139.79 m² (indicative) |
| C7 | 1BR | 106.24 m² | 96.90 m² | 2 | C10.01, C11.01 |
| C8 | 2BR | 86.74 m² | 80.20 m² | 2 | C10.02, C11.02 |
| C9 | 2BR | 116.62 m² | 102.36 m² | 2 | C10.03, C11.03 |
| C10 | 2BR | 112.53 m² | 99.89 m² | 2 | C10.04, C11.04 |
Total: 85 residences = 1BR ×2 · 2BR ×68 · 3BR+1 ×15. The C6 terrace area is read from a low-resolution drawing — check it against the official plan.
Two-bedroom — 68 of 85 units, 7 layouts
Two-bedroom units are the core of the building, ranging from 81.17 m² (C5) to 143.58 m² floor area (C4). C5 and C3 are the most compact types and so usually the lowest entry price; C4 is a double-aspect corner, while C1 is of similar size at the .01 position.
Levels 10 and 11 have their own arrangement, with three two-bedroom layouts found nowhere else in the building (C8, C9, C10) — just two units of each.
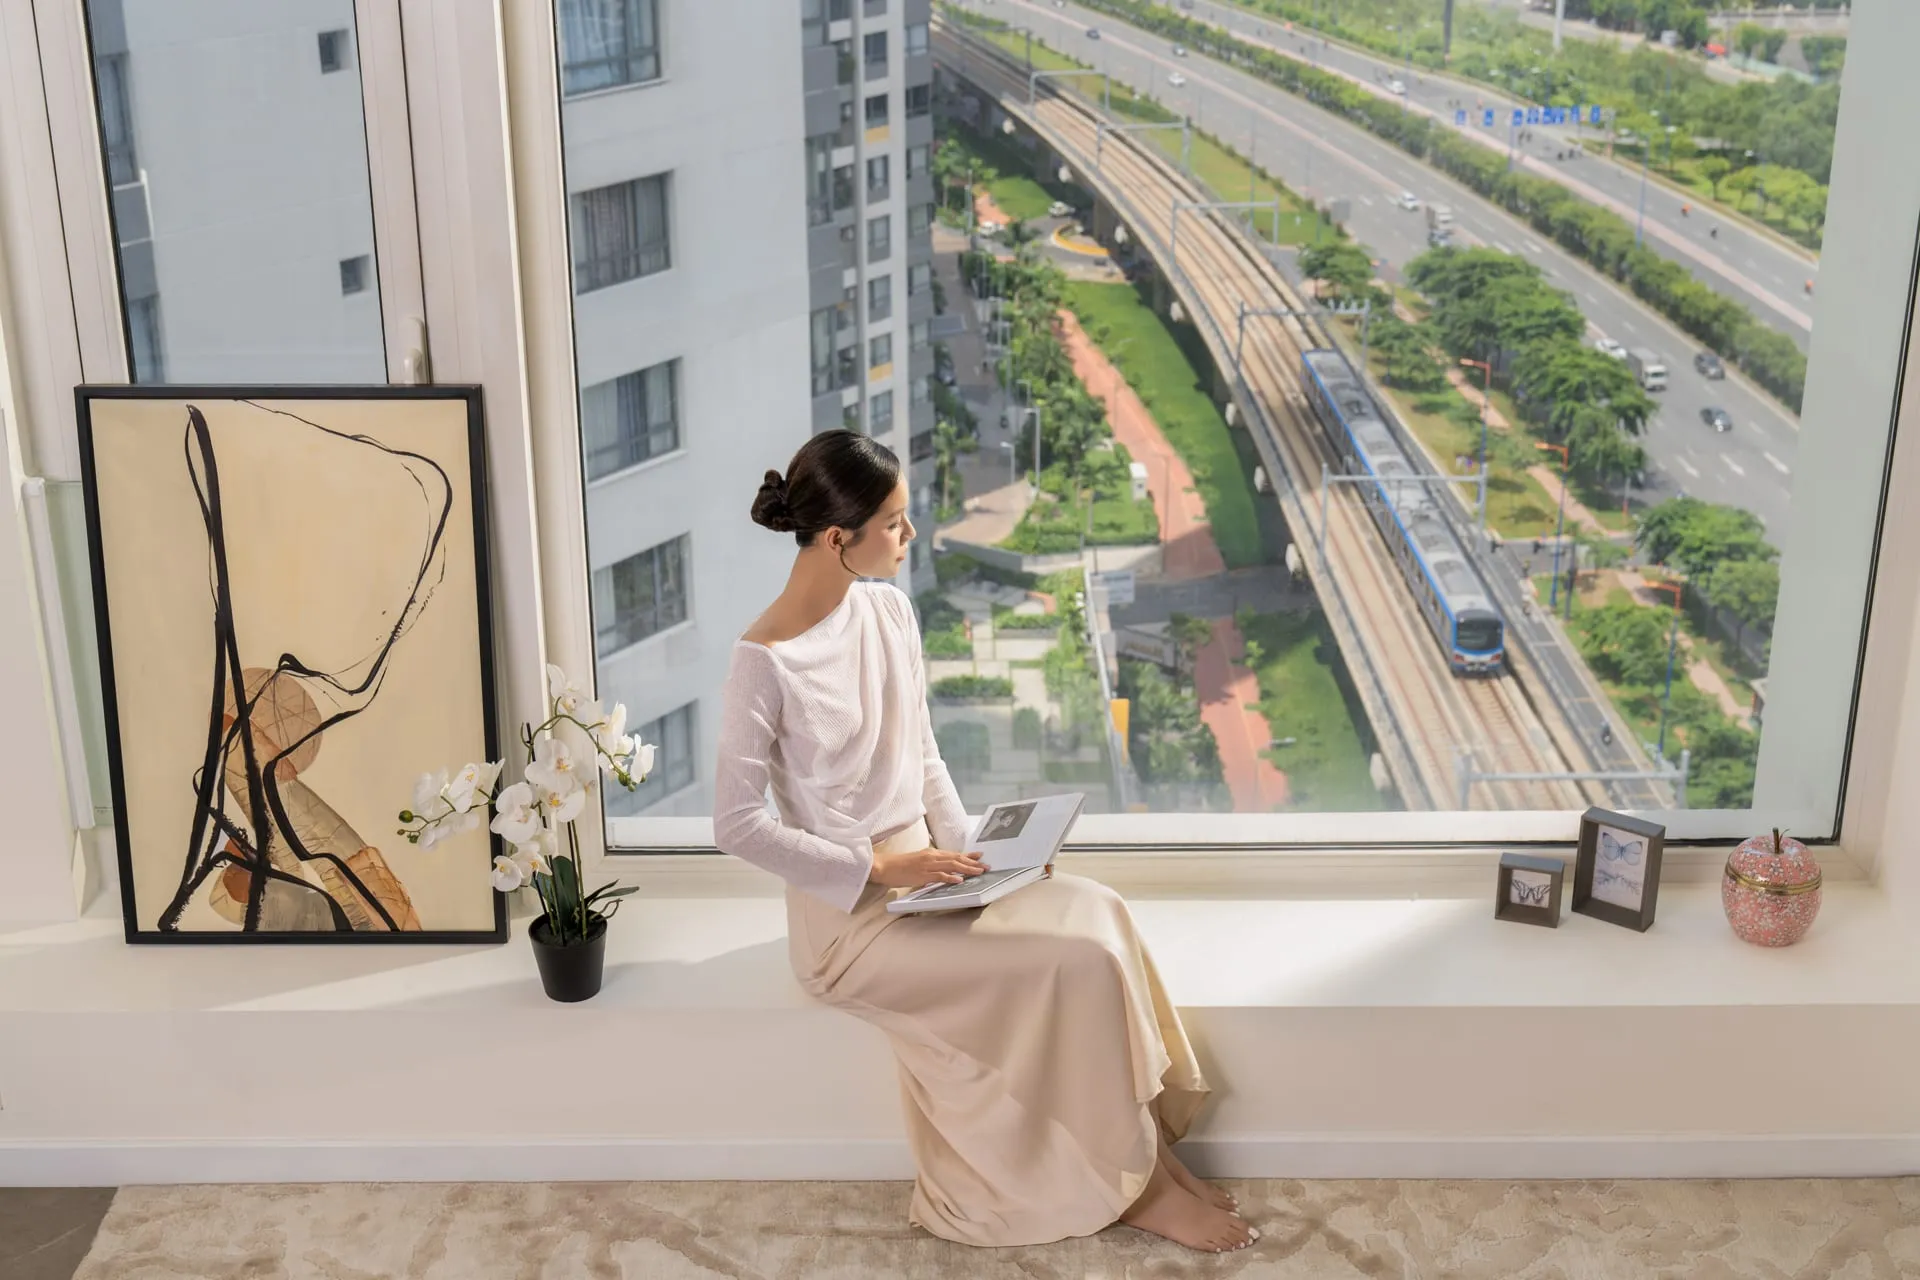
Three-bedroom + 1, one-bedroom and garden units
C2 is a three-bedroom-plus-one corner unit of 176.78 m² floor area (161.91 m² usable) at the .02 position — the largest type, with 15 units.
C7 is the only one-bedroom type, at 106.24 m² floor area, with just two units on levels 10 and 11.
Level 3 has two units with private exclusive-use space (PES): C03.01 with a 117.78 m² terrace and C03.05 (type C6) with a terrace of about 139.79 m². Terrace areas are indicative, per the drawings.
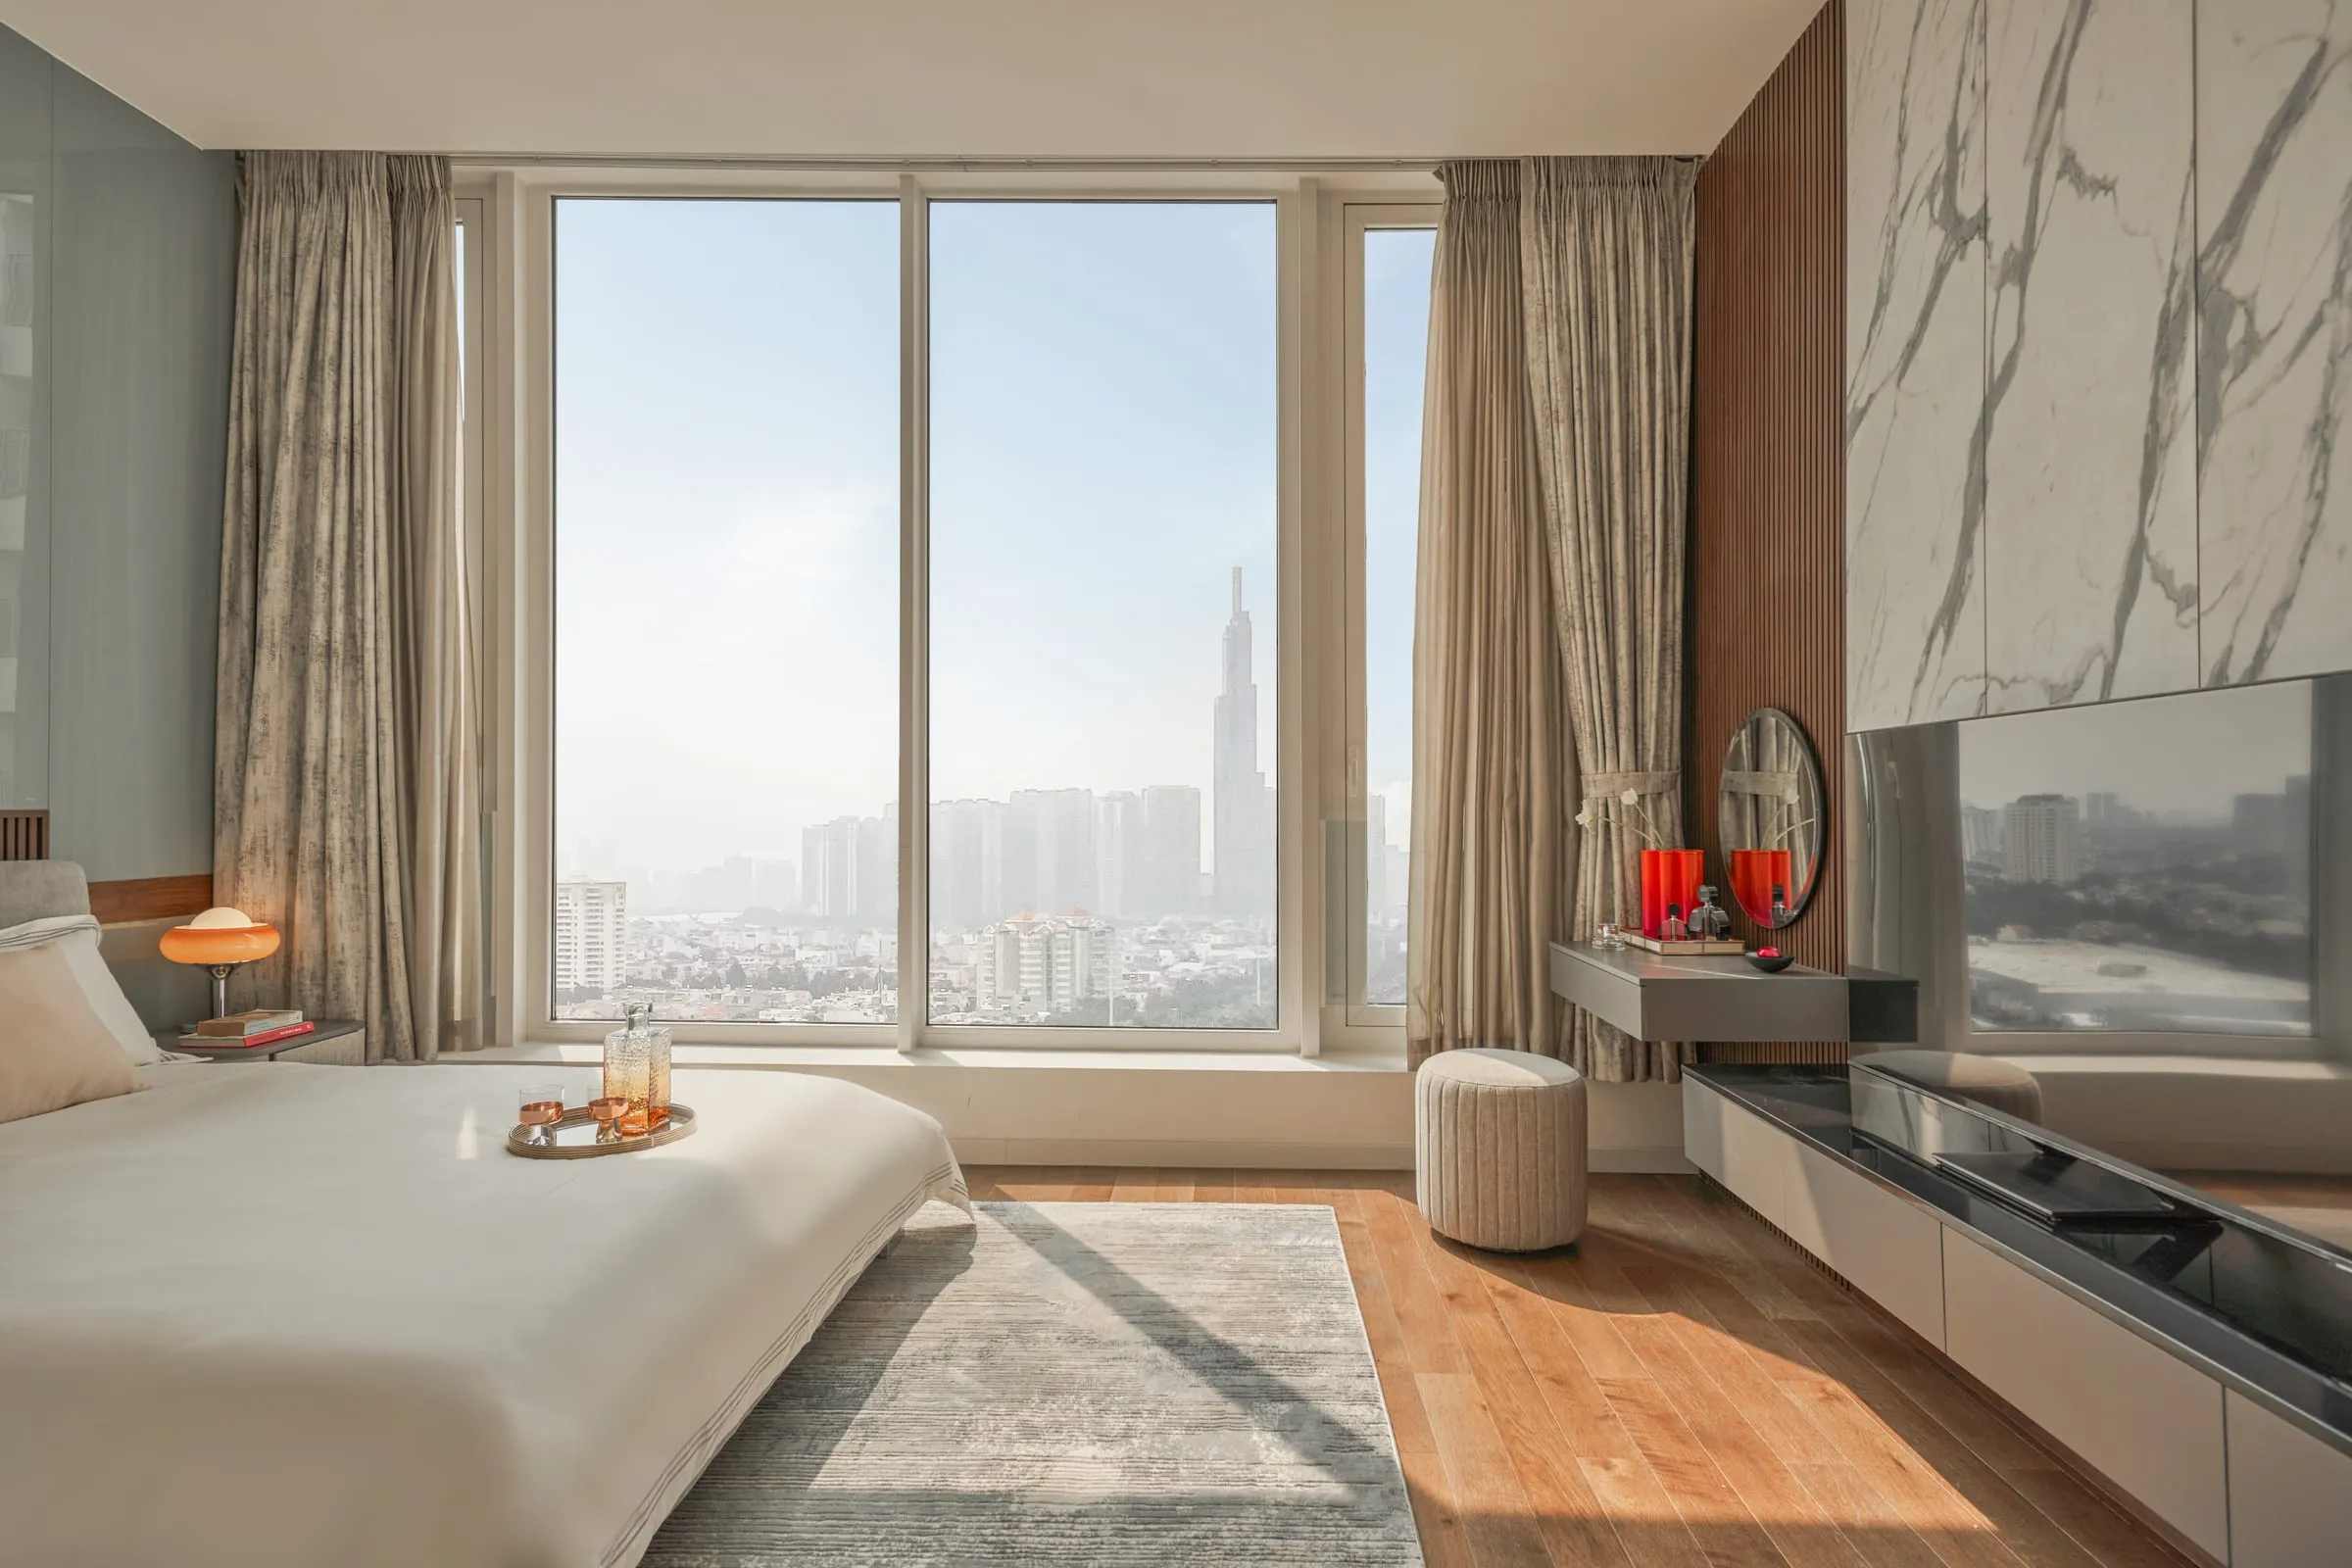
Handover specification (DMVL of 23 March 2026)
Residences are handed over with basic finishing under the handover materials list signed on 23 March 2026. The building is complete, so you can view an actual unit before deciding.
| Area | Finish |
|---|---|
| Living – dining – entry | Porcelain tile floor; painted walls; painted gypsum ceiling; timber / fire-rated steel entry door with digital lock; shoe cabinet |
| Bedrooms | Engineered-wood floor; built-in or walk-in wardrobe; timber doors |
| Air-conditioning | VRV central air-conditioning (Japanese or Korean brand) |
| Electrical & data | Distribution board, switches, sockets; multimedia outlets (IP phone, internet, IPTV); basic ceiling lights; video intercom |
| Kitchen | Upper and lower cabinets with engineered / natural stone counters; stainless sink with mixer tap; induction hob, hood and built-in oven (European / Korean / Japanese brands) |
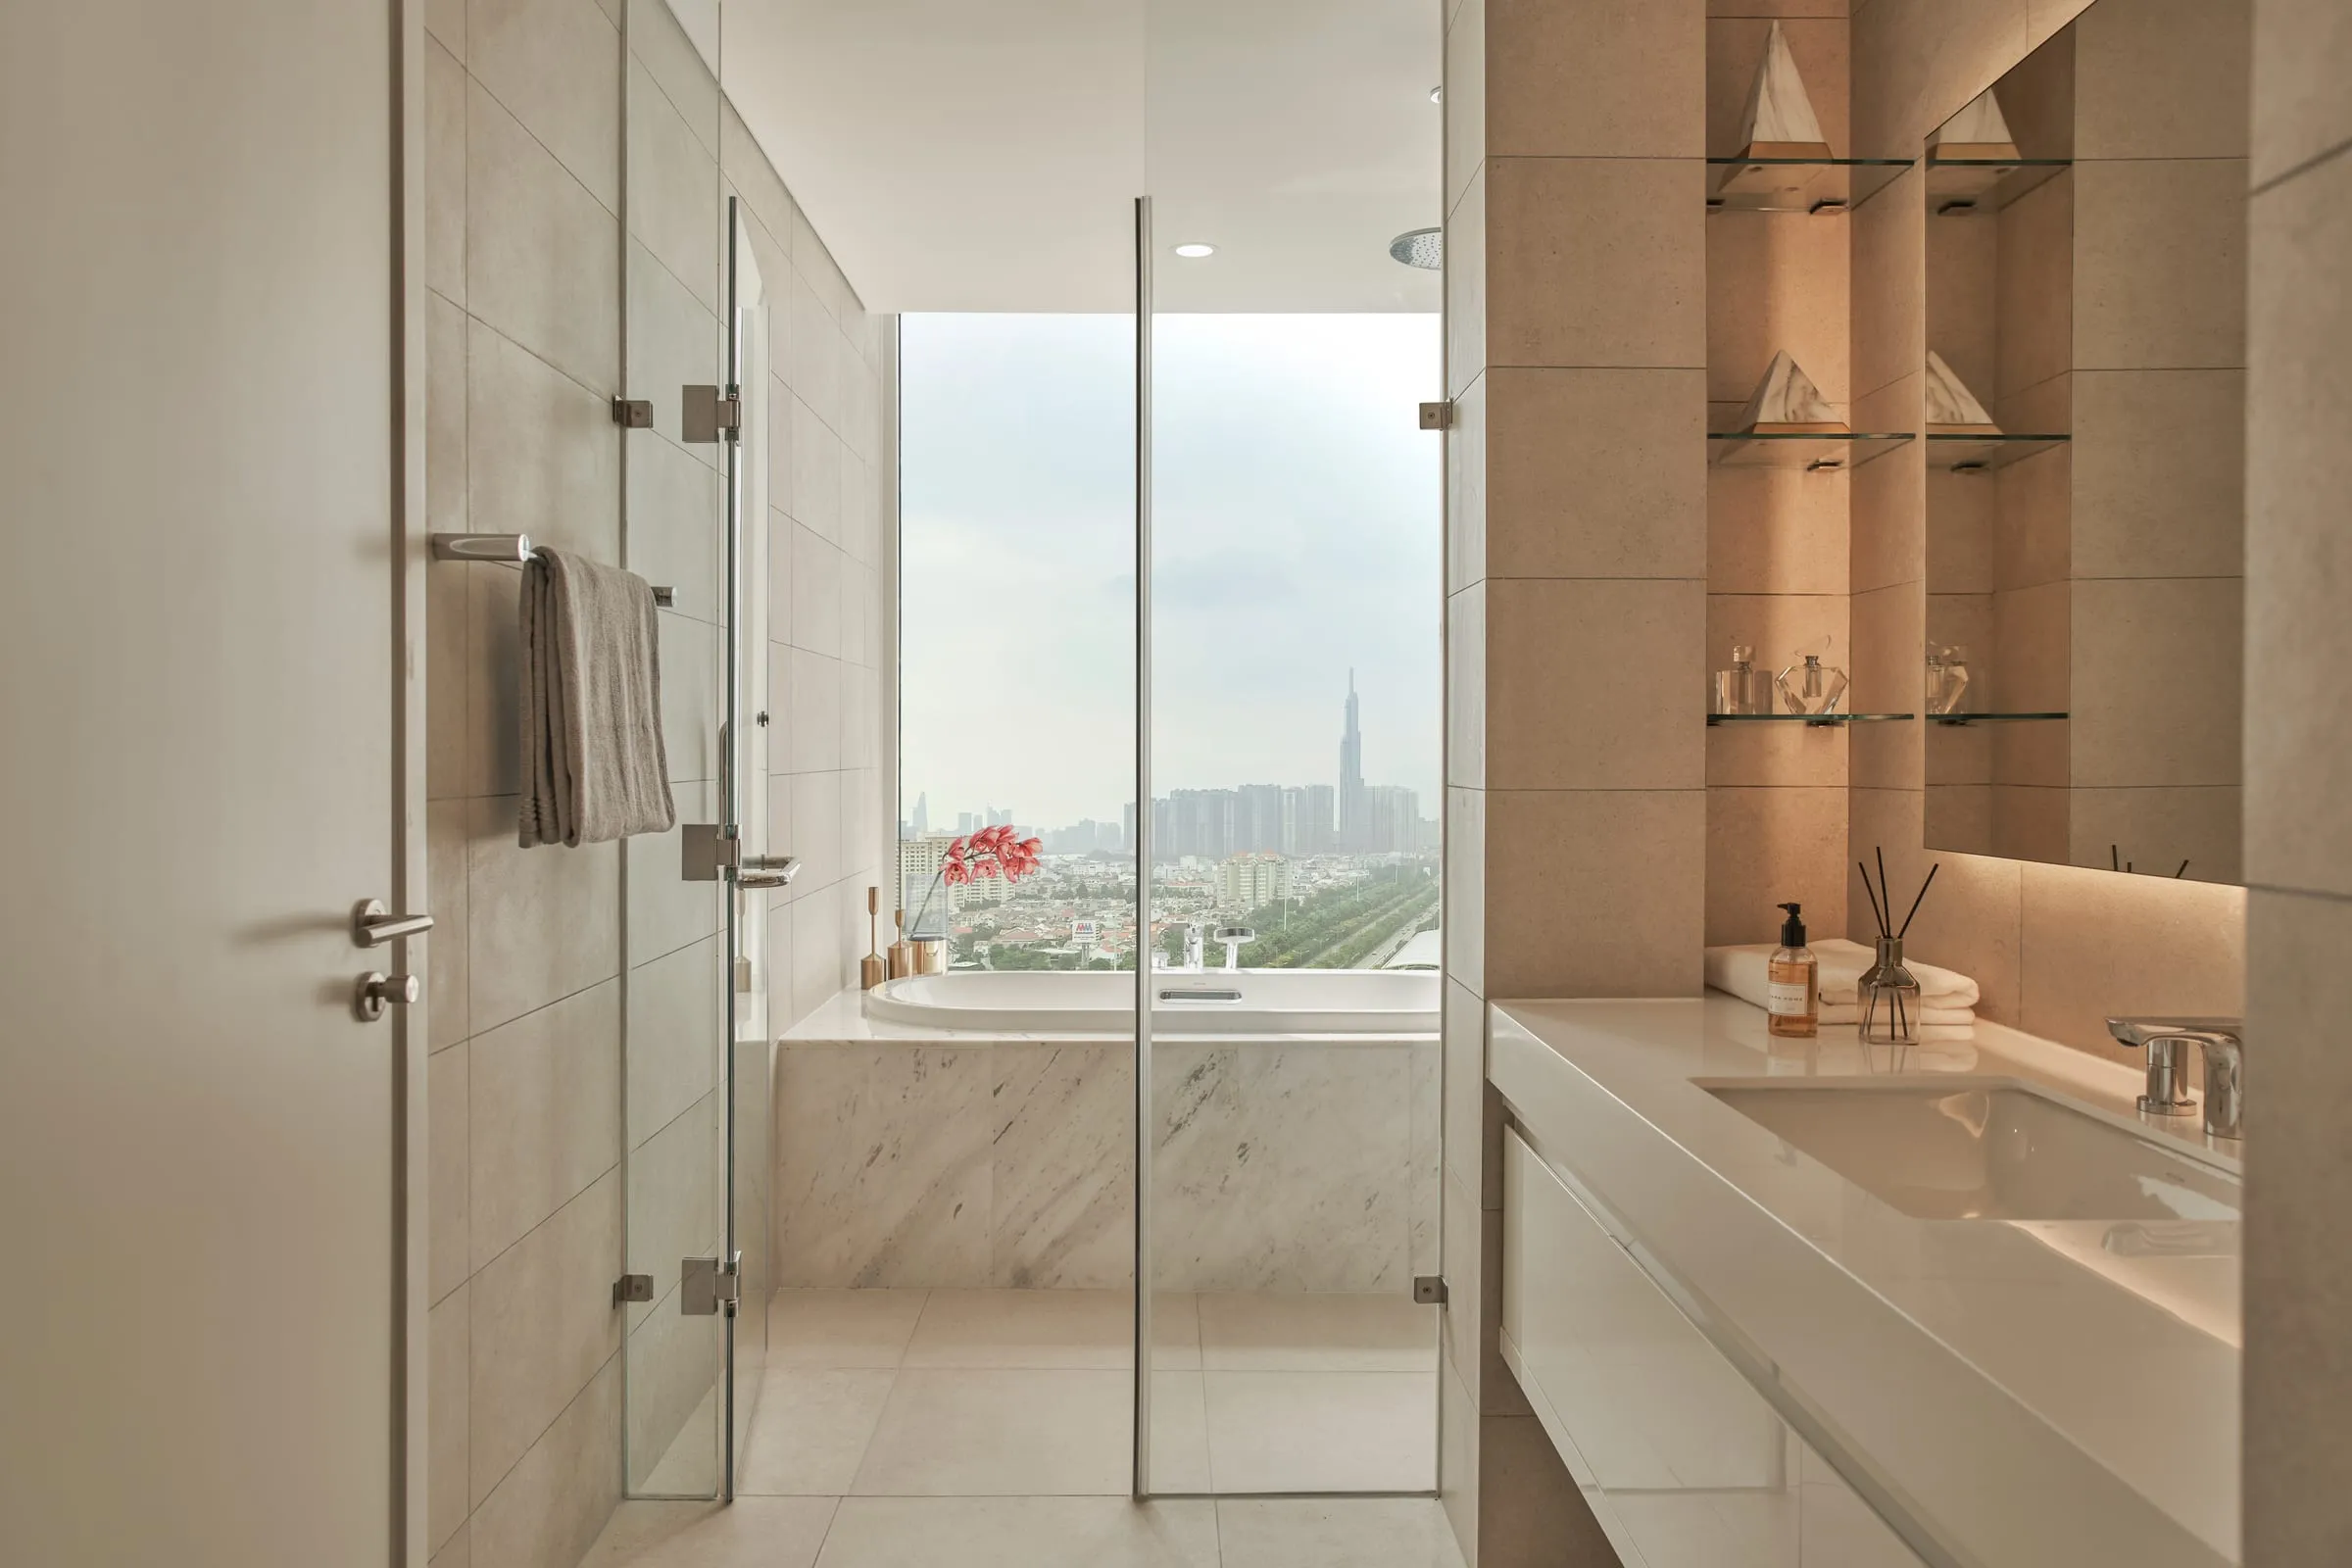
| Bathrooms | Smart toilet; rain and hand shower; stone vanity with mirror cabinet; freestanding bathtub in the master bath of 2–3BR units (per design); hot water; mechanical ventilation; smart lighting control (master bath) |
| Loggia | Waterproofed porcelain floor; engineered-timber ceiling; tempered laminated glass balustrade; aluminium-framed tempered glass sliding doors |
| Windows | Aluminium frames with tempered / heat-strengthened insulated glass |
Brands, colours and models may be substituted with equivalent-quality products at the developer’s discretion. Heat-strengthened glass carries a natural-breakage risk — home insurance is recommended. The DMVL does not list loose furniture (sofas, beds and so on).
Unit types still available
Per the availability list of 10 June 2026, 19 units were on sale: five C5, four C3, four C2, three C4, two C1 and one C7 (1BR), on levels 3 to 19. Availability changes constantly and we have not re-confirmed these figures as of 30 September 2026 — please contact us to check what is free.
Get detailed plans and per-unit prices
We send per-unit drawings, current availability and the DMVL for you to check, and arrange a viewing of the real home in Thao Dien. Free of charge.
Frequently asked questions
What is the smallest unit at The Berkley?
The smallest is type C5, a two-bedroom of 81.17 m² floor area (72.32 m² usable). The one-bedroom (C7) is larger, at 106.24 m² floor area, and there are only two of them.
What is the difference between floor area (FA) and usable area (UA)?
The developer’s layout table gives two figures: FA is floor area (the larger number) and UA is usable area (the smaller). Unit prices are calculated on floor area, so when comparing price per m² with other projects, make sure the same measurement is used.
Are the residences furnished at handover?
They are handed over with basic finishing: VRV air-conditioning, induction hob, hood, built-in oven, kitchen cabinets, built-in wardrobes, sanitary ware and a digital lock, per the DMVL of 23 March 2026. The list does not include loose furniture such as sofas, beds or dining tables.
Can I let the residence out?
According to the sales materials the building permits short-stay operation, and the draft lease (Clause 8.1c) allows the lessee to sublet part or all of the residence in accordance with the law. Exact conditions follow the signed contract.