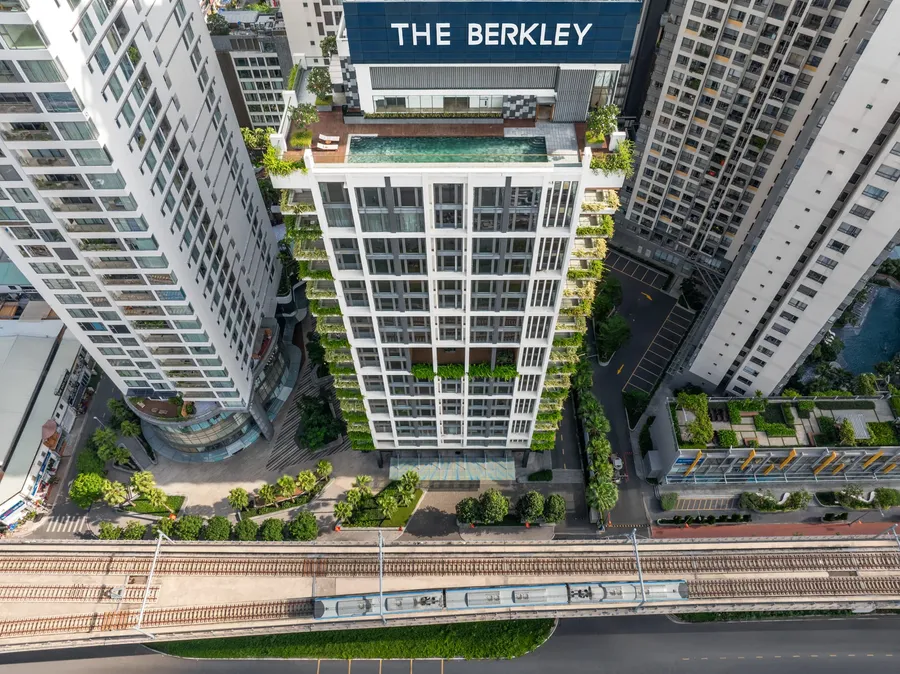
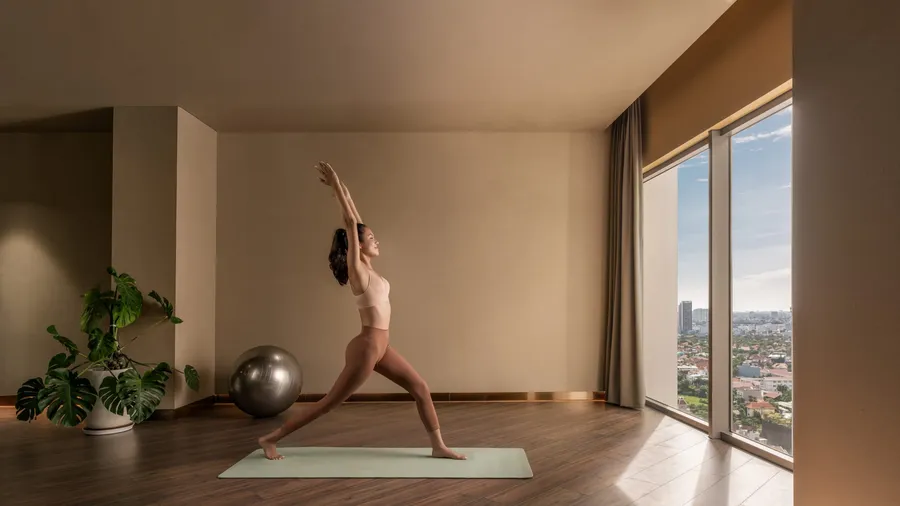
Level 20 — sky amenities
- 87 m² outdoor pool facing Landmark 81
- 320 m² sundeck
- 152 m² gym
- Sauna
- 63 m² BBQ area
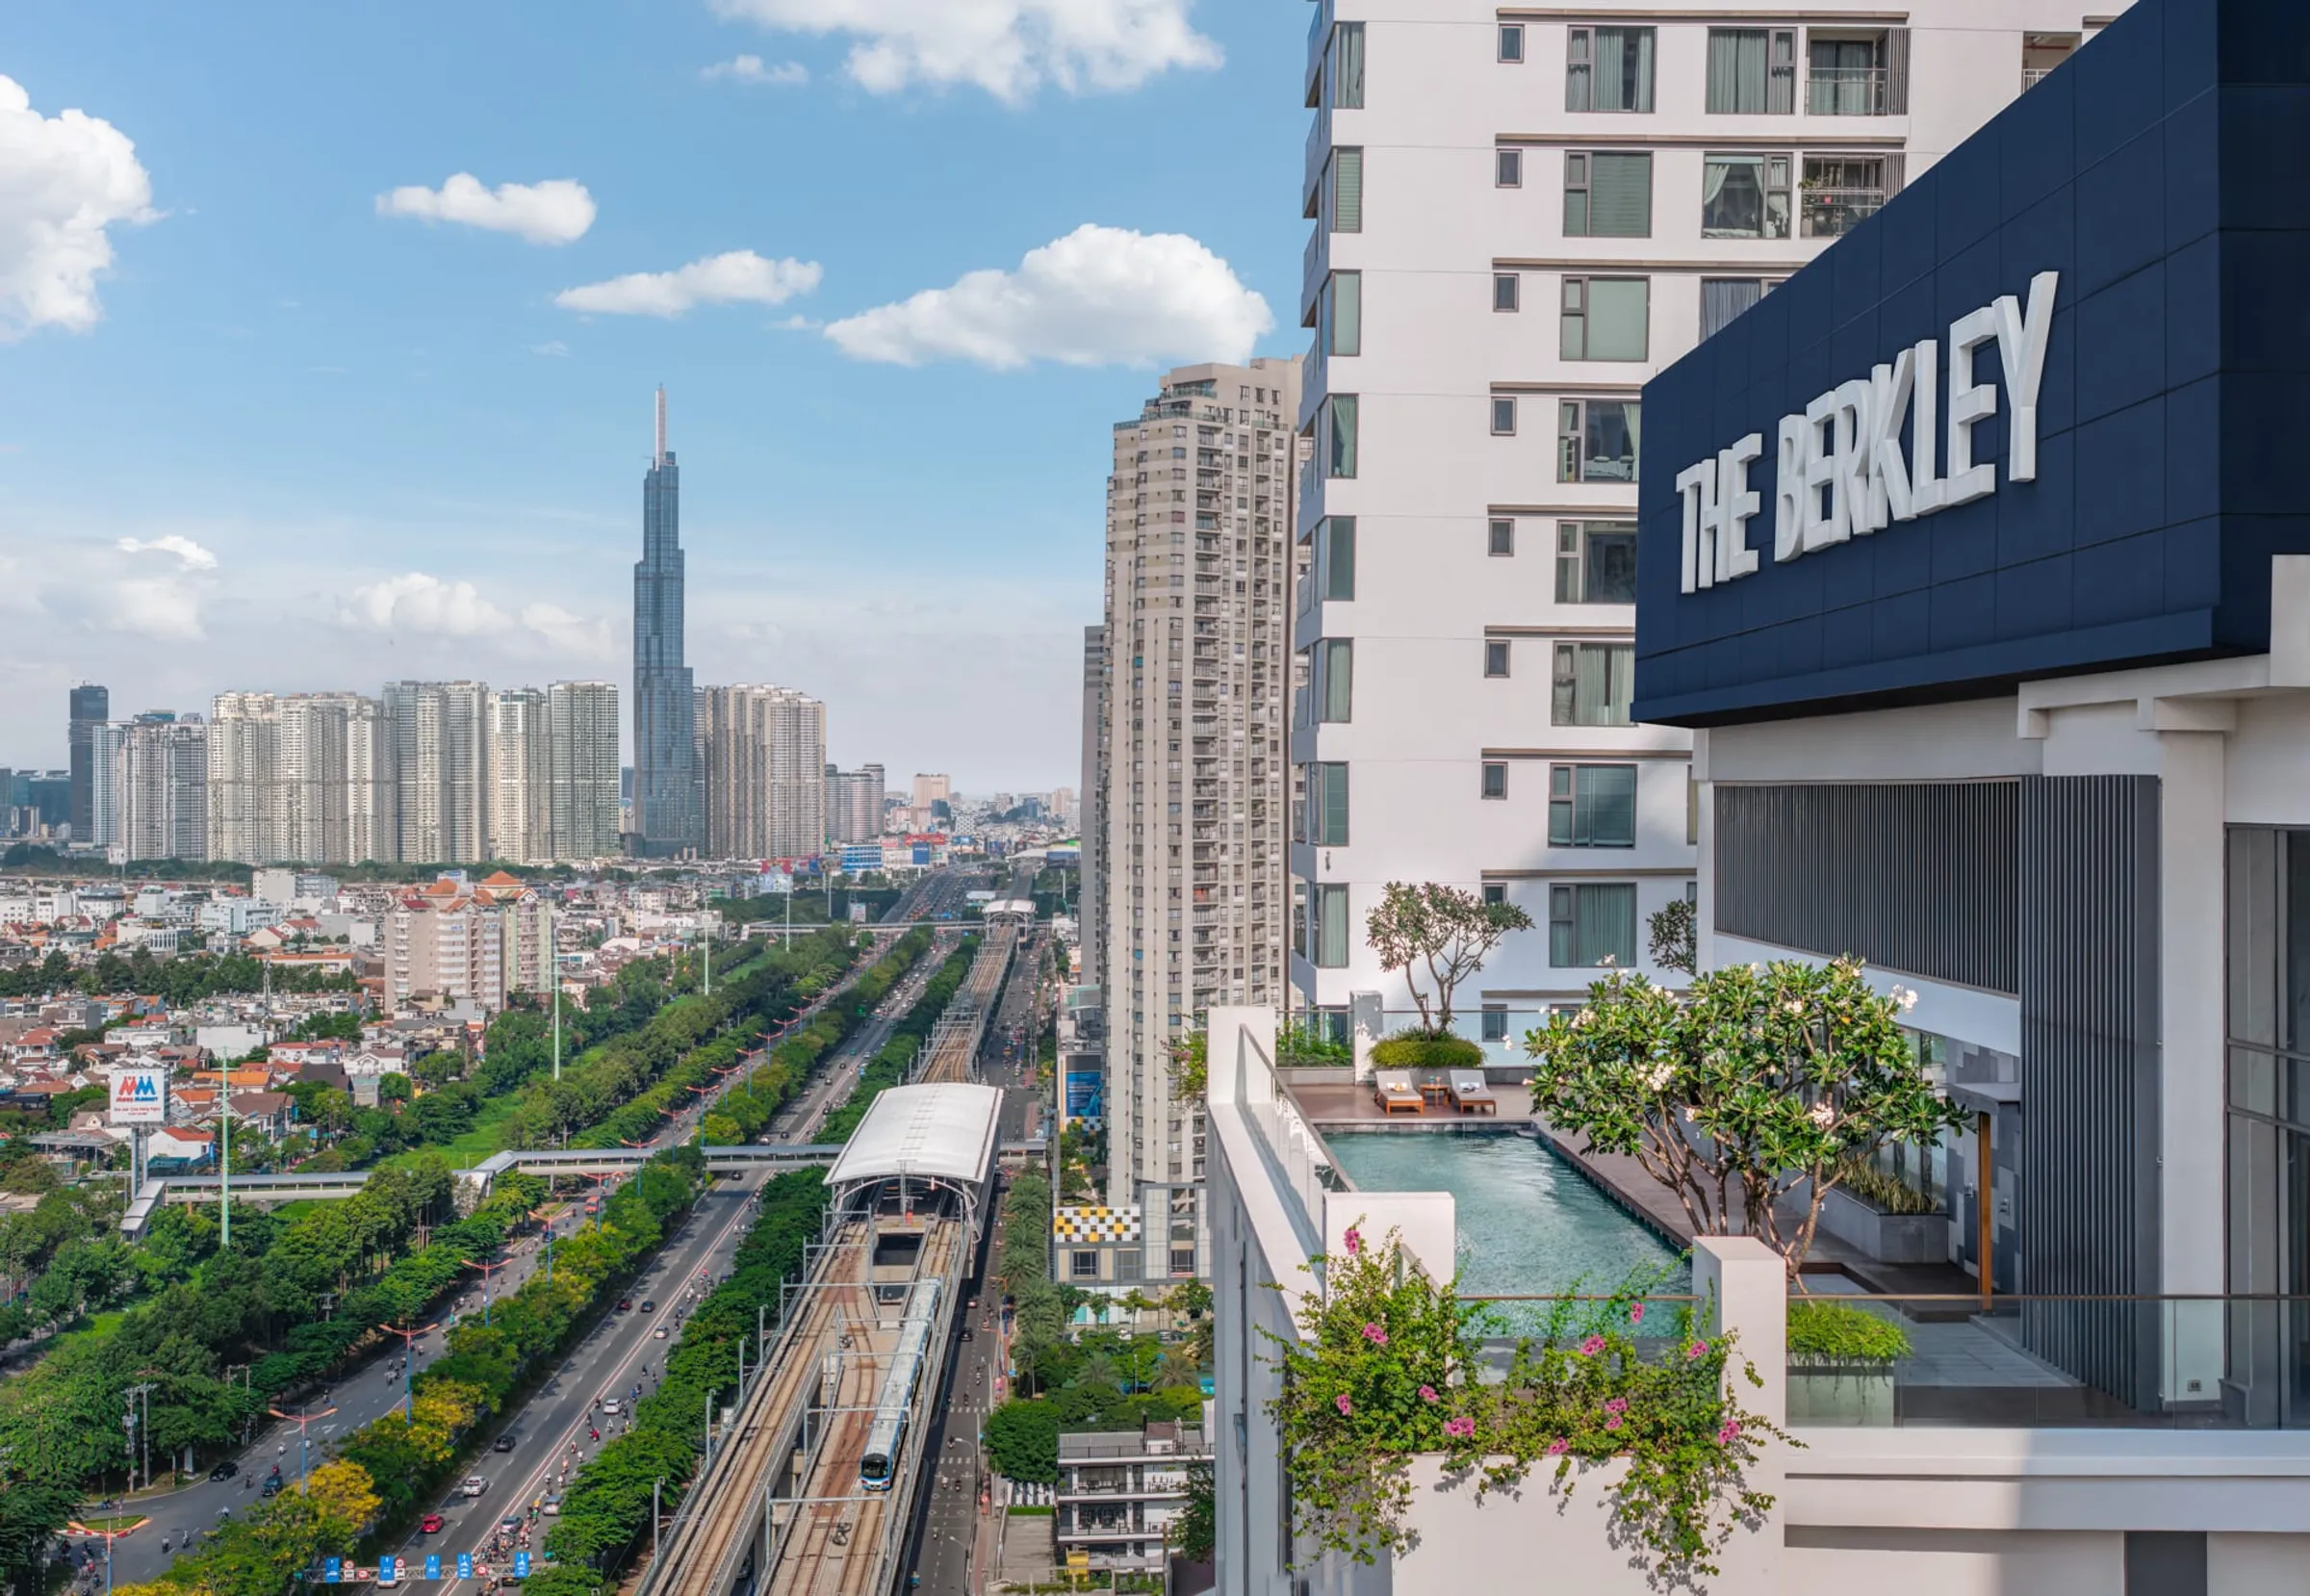
A completed collection of just 85 residences by SonKim Land in central Thao Dien — 3.3 m ceilings, 5 amenity floors, right by Metro Line 1. The building is finished: view the real home before you decide.
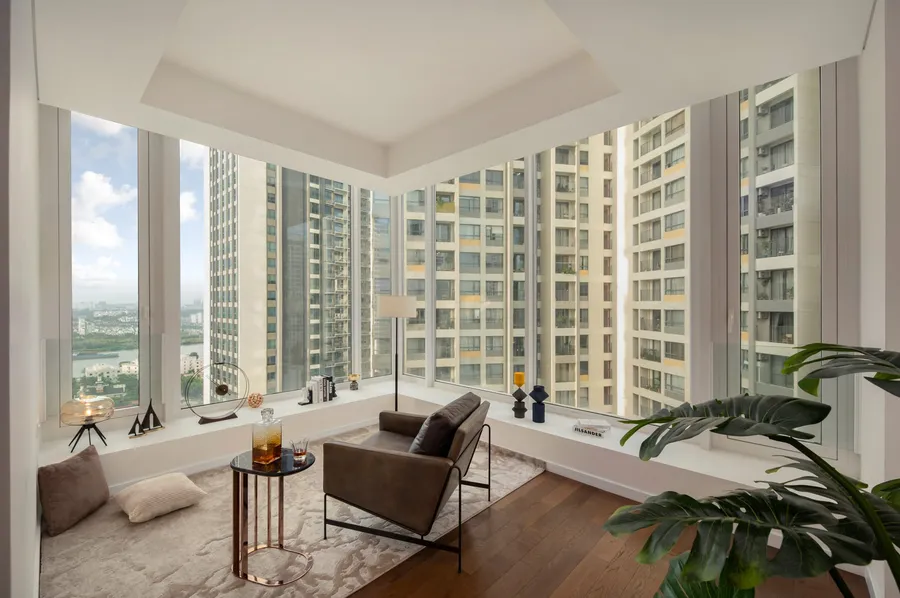
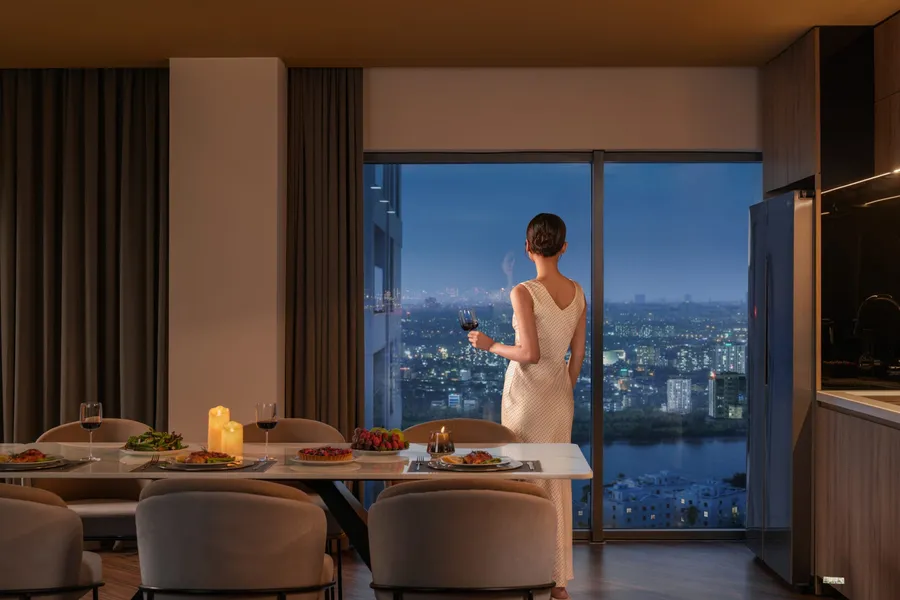
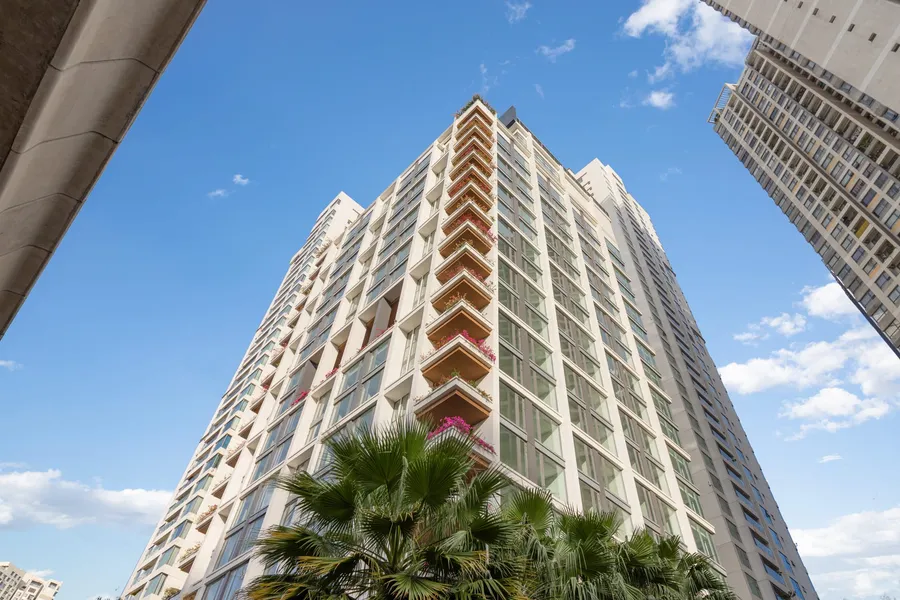
The Berkley is SonKim Land’s completed 21-storey tower on Vo Nguyen Giap — only 85 residences, five per floor served by four lifts, with 3.3 m ceilings and views to Landmark 81 and the Saigon River. The building is managed to international standards and short-stay operation is permitted.
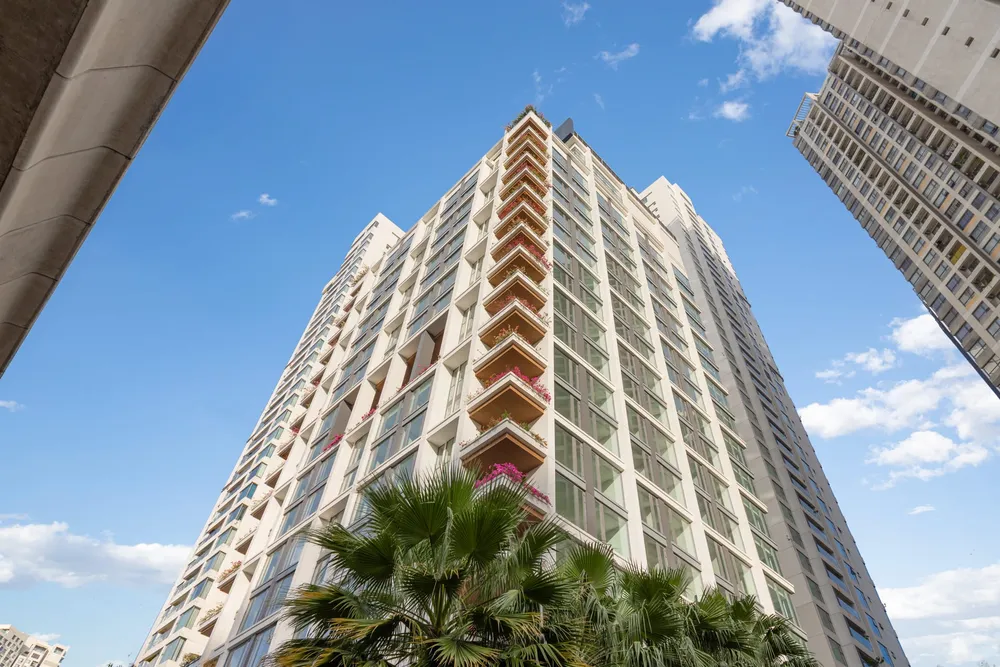
Set on Vo Nguyen Giap within the Gateway Thao Dien complex — HCMC’s international enclave of dining, contemporary art and a balanced urban rhythm, looking out to Landmark 81 and the current CBD.
The Thao Dien lifestyle
Connectivity
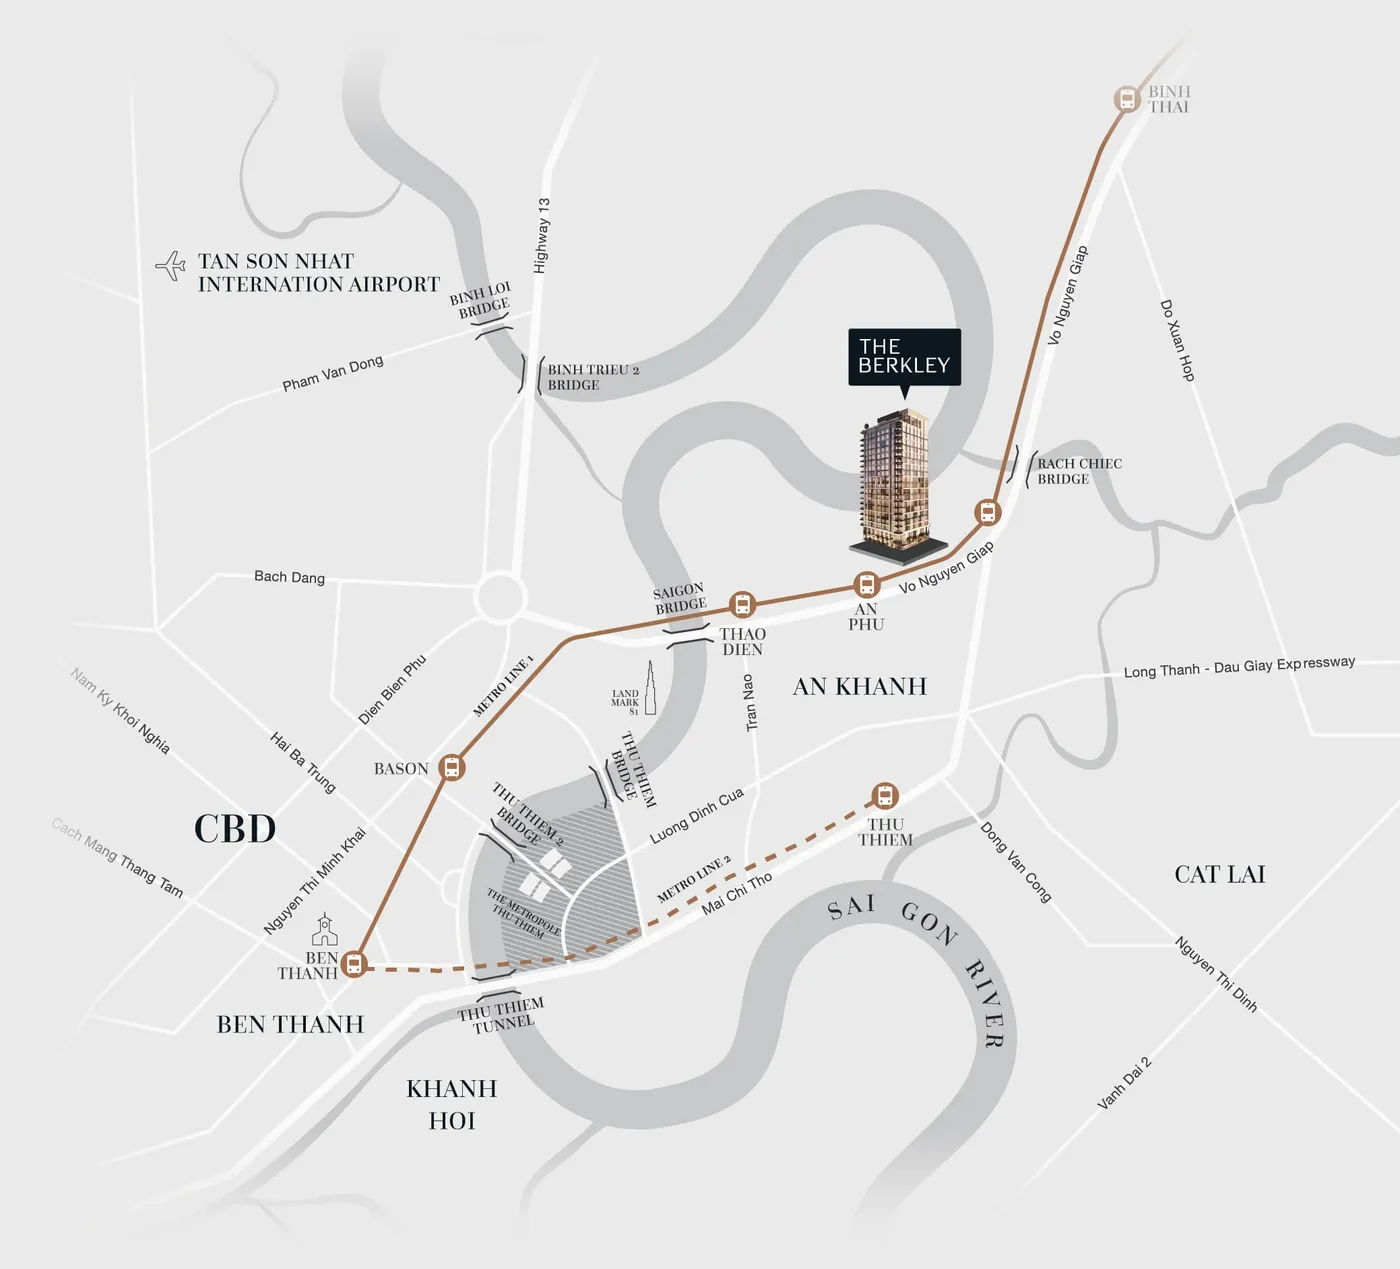
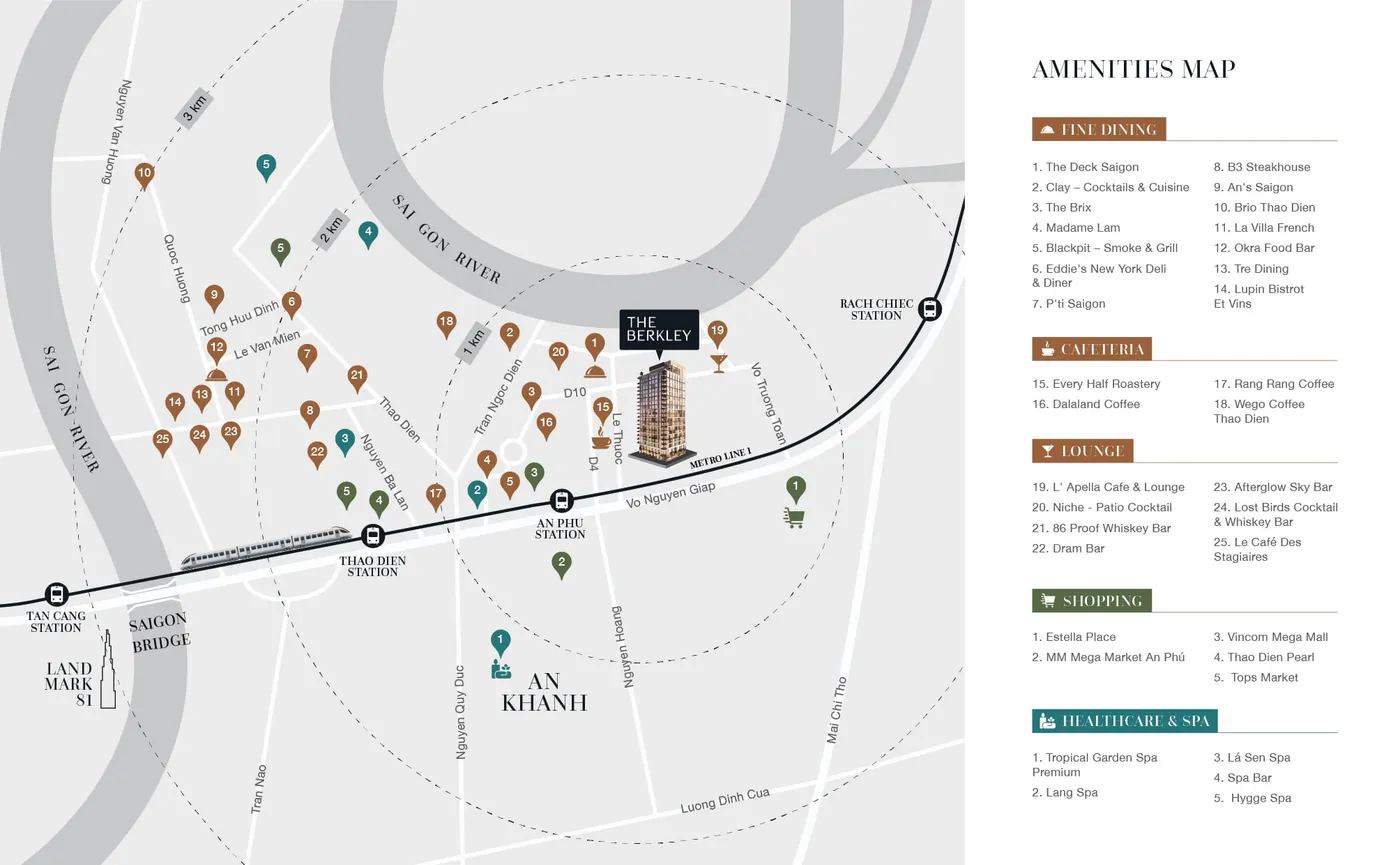
Neighbourhood counts are from the amenities map in the developer’s brochure (Feb 2026). Metro station position is as mapped — not a distance commitment.
From a 96.9 m² (usable) one-bedroom to a 161.91 m² three-bedroom-plus-one corner — only five residences per floor.
 2 căn
2 căn Only 2 units, on levels 10–11 — the rarest in the building
 68 căn
 68 of 85 units across 7 layouts — the core of the collection
 15 căn
 15 double-aspect corner units — the largest layout
 2 căn
2 căn Just 2 units with private terraces of 117.78 / 139.79 m²
FA = floor area, UA = usable area — per the developer’s unit layout table (SKL 02/2026). Final areas are confirmed by survey.
A typical floor holds just five residences around a four-lift core. Click any plan to enlarge.
The building skips floors 13–14 (numbered 12A–12B). Contact us for detailed per-unit plans.
Sales policy of 18 June 2026 · availability of 10 June 2026
Availability on 10 Jun 2026: 19 units on sale (1BR ×1 · 2BR ×14 · 3BR ×4, levels 3–19)
From VND 12.1 billion
VND 131–207 million/m² (floor area)
Long-lease contract price, VAT included. The later purchase-contract stage (projected from Q4 2027) is paid on top per the roadmap — see Legal.
From VND 16.47 billion
VND 178–282 million/m² (floor area)
All-in total: VAT + 2% maintenance fund included. Completed at the 100% lease-price milestone — no additional SPA-stage payments.
Current incentives
Payment schedule
The Berkley Thao Dien price list →
Incentives and the schedule follow the sales policy published 18 June 2026; prices and availability follow the 10 June 2026 list — all change with each sales batch. The 18 June 2026 policy NO LONGER includes the 50%/100% early-payment scheme (previously 10%/12% discounts) and lists no bank interest-support package. Per the developer’s rules we do not republish the raw price list — contact us for exact per-unit quotes and to confirm which incentives are still in force.
Milestones not marked complete are the developer’s projected dates or draft-contract terms and may change.
Fully finished handover (basic finishing) — move in or start letting immediately — per the handover materials list (DMVL) signed 23 March 2026.
⚠ Brands, colours and models may be substituted with equivalent-quality products at the developer’s discretion. Semi-tempered glass carries a natural-breakage risk — home insurance is recommended. Check the DMVL for your specific unit before signing.
Established
Understand this before paying
The legal information above is taken from the document set supplied by the developer as of June 2026. It is reference information, not legal advice. Before paying any amount, request the officially signed version of each document (executed lease, price annex, account notice) and consult an independent lawyer.
The developer is Son Kim Real Estate JSC (SonKim Land) — the house behind The Nassim, The Galleria and The Metropole, named "Developer Of The Decade" 2024 per the project file. The tower is part of the Gateway Thao Dien complex on Vo Nguyen Giap, Thu Duc City.
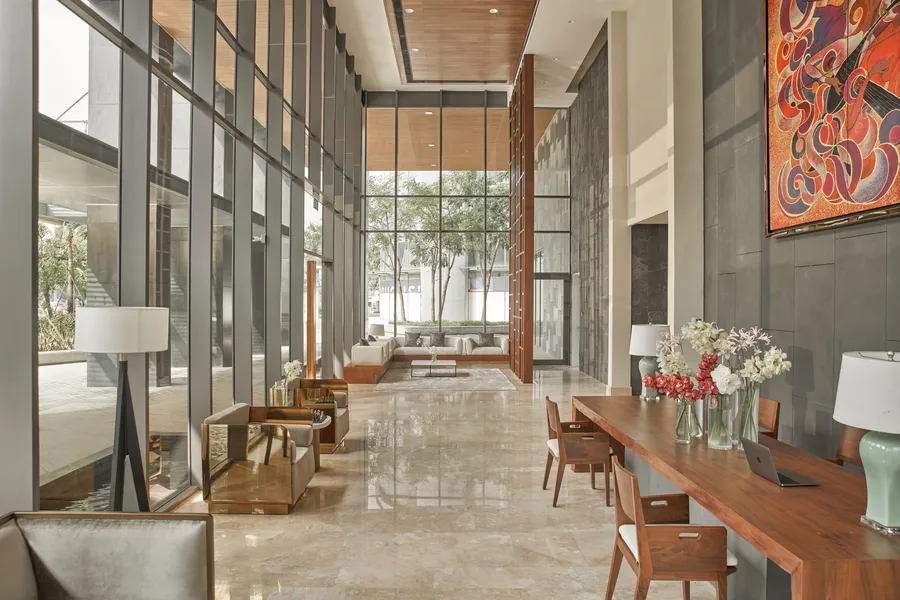
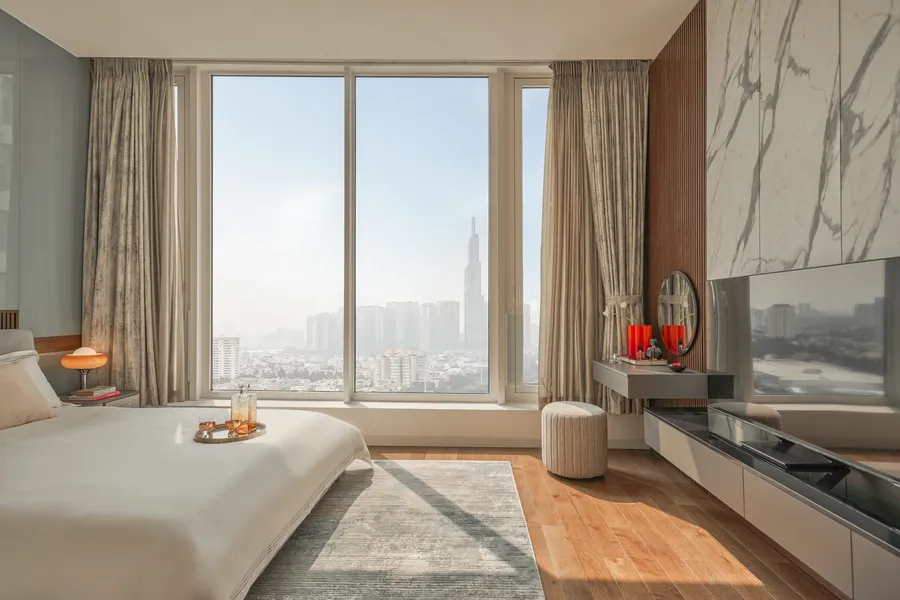
A 21-storey tower with one basement and exactly 85 residences (1BR: 2, 2BR: 68, 3BR+1: 15) plus two ground-floor F&B units. Only five residences per floor served by four lifts, 3.3 m ceilings and five amenity floors. The building is completed — the photos on this page are real photographs.
Plainly: at this stage, NO. The current transaction is a long-term lease until 31 December 2075; the land certificate is held in the developer’s name. Under Clause 14.8 of the draft LTLA, by 30 June 2029, once the developer serves notice to sign a sale-purchase agreement, 100% of lease payments are credited against the purchase price (capped at 133.34% of the lease price); the developer projects SPAs from Q4 2027 and certificates from Q2 2028. If no notice is served in time, the lessee receives a pro-rata refund or may terminate with 12%/year interest.
Per the availability sheet of 10 June 2026 (19 units): Vietnamese buyers from VND 12.1 billion per unit (lease-contract price incl. VAT, VND 131–207 million/m² floor area); foreign buyers from VND 16.47 billion all-in (VAT + 2% maintenance fund included). Under the sales policy of 18 June 2026, every buyer receives a 4% discount on the total price when instalment 1 is paid on time, plus two years of free management fees. The developer does not permit republishing the raw price list — contact us on Zalo for exact per-unit quotes.
Yes, via the all-in long-lease structure: the price includes VAT + maintenance fund and completes at the 100% lease-price milestone, with no SPA-stage payments. Note: payments must come from a Vietnam bank account in your own name; the Vietnamese contract text prevails; any later conversion to ownership only proceeds if you meet the foreign home-ownership conditions under the law at that time.
Fully finished (basic finishing) per the DMVL of 23 March 2026: engineered-wood bedroom floors, VRV central air-conditioning (Japanese/Korean brands), induction hob + hood + built-in oven (European/Korean/Japanese brands), smart toilets, digital locks + video intercom, built-in wardrobes. The building is complete, so you can view the actual home; under the current payment schedule the residence is handed over at instalment 4 (~6.5 months after signing the lease).
The developer’s sales materials give an illustrative example for a VND 25 billion unit: ~VND 50 million/month on a long-term let, or ~VND 85 million/month at 80% occupancy on short stays (the building permits short-stay operation). The same materials cite Thao Dien 2025 market data: 92% occupancy and ~4.2% yearly yield. These are the developer’s illustrative figures — not a return commitment from us.
Step 1: pay the registration fee (100% refundable, interest-free, within 14 working days if you have not selected a unit). Step 2: select a unit, sign the reservation confirmation and place the VND 200 million deposit — from this point the fee becomes non-refundable. Step 3: within 14 days, sign the long-lease agreement and reach 5%. Happy Land supports the entire process and checks the legal file with you free of charge.
Leave your details and our consultant will send per-unit pricing, current availability and the legal file (lease agreement draft, handover specification) so you can check everything yourself. Free of charge.
Or reach us directly:
Your details are used only to advise you and are never shared with third parties.