Updated: 30/09/2026
The Berkley floor plans — floor by floor
The Berkley’s 21-storey tower has just five residences per floor. This page explains what is on each level, how units are numbered and which floors differ from the typical plate, with floor plans from the developer’s materials.
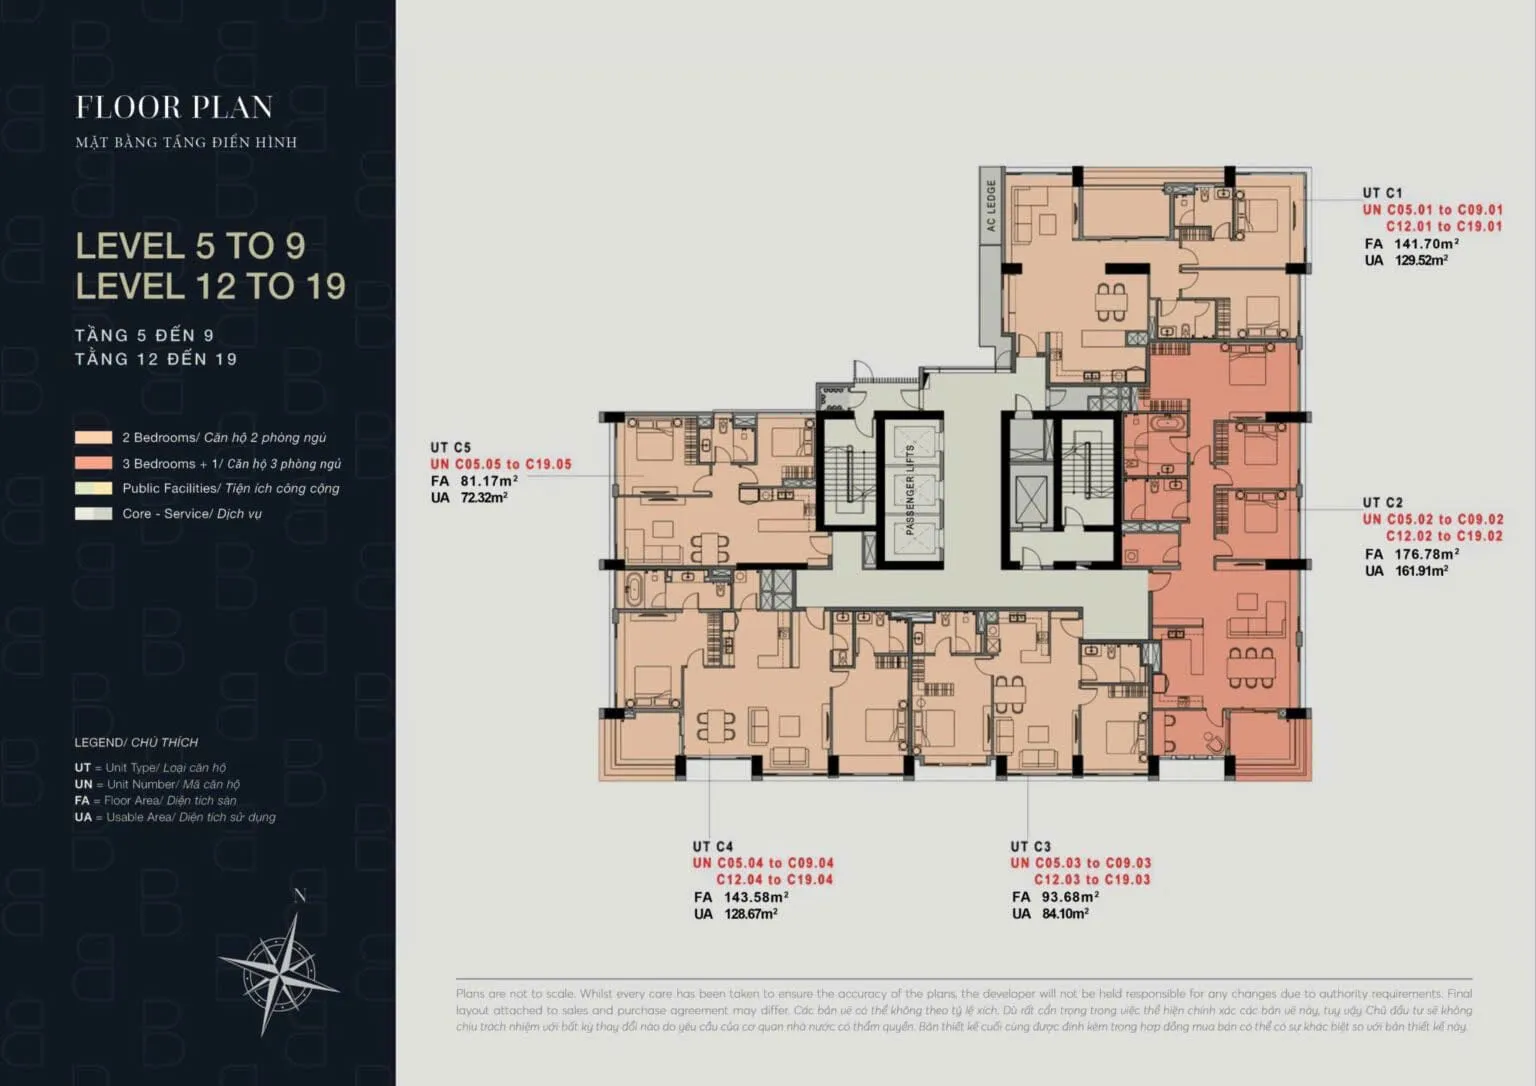
17 residential floors, five units each
Residences occupy levels 3 to 19. The building skips the numbers 13 and 14 and uses 12A and 12B instead, giving 17 residential floors: 17 × 5 = 85 units. Levels 1 and 2 hold the lobby and retail; levels 20 and 21 are for amenities.
Unit codes combine floor and position: C12A.04, for example, is position .04 on level 12A. Positions .02 and .04 are corner units.
| Level | Use | Unit types |
|---|---|---|
| Basement | Motorbike parking | — |
| Level 1 | Residential lobby, two retail units (243.81 m² and 55.58 m²), sales office | — |
| Level 2 | Retail and back-of-house (details not published) | — |
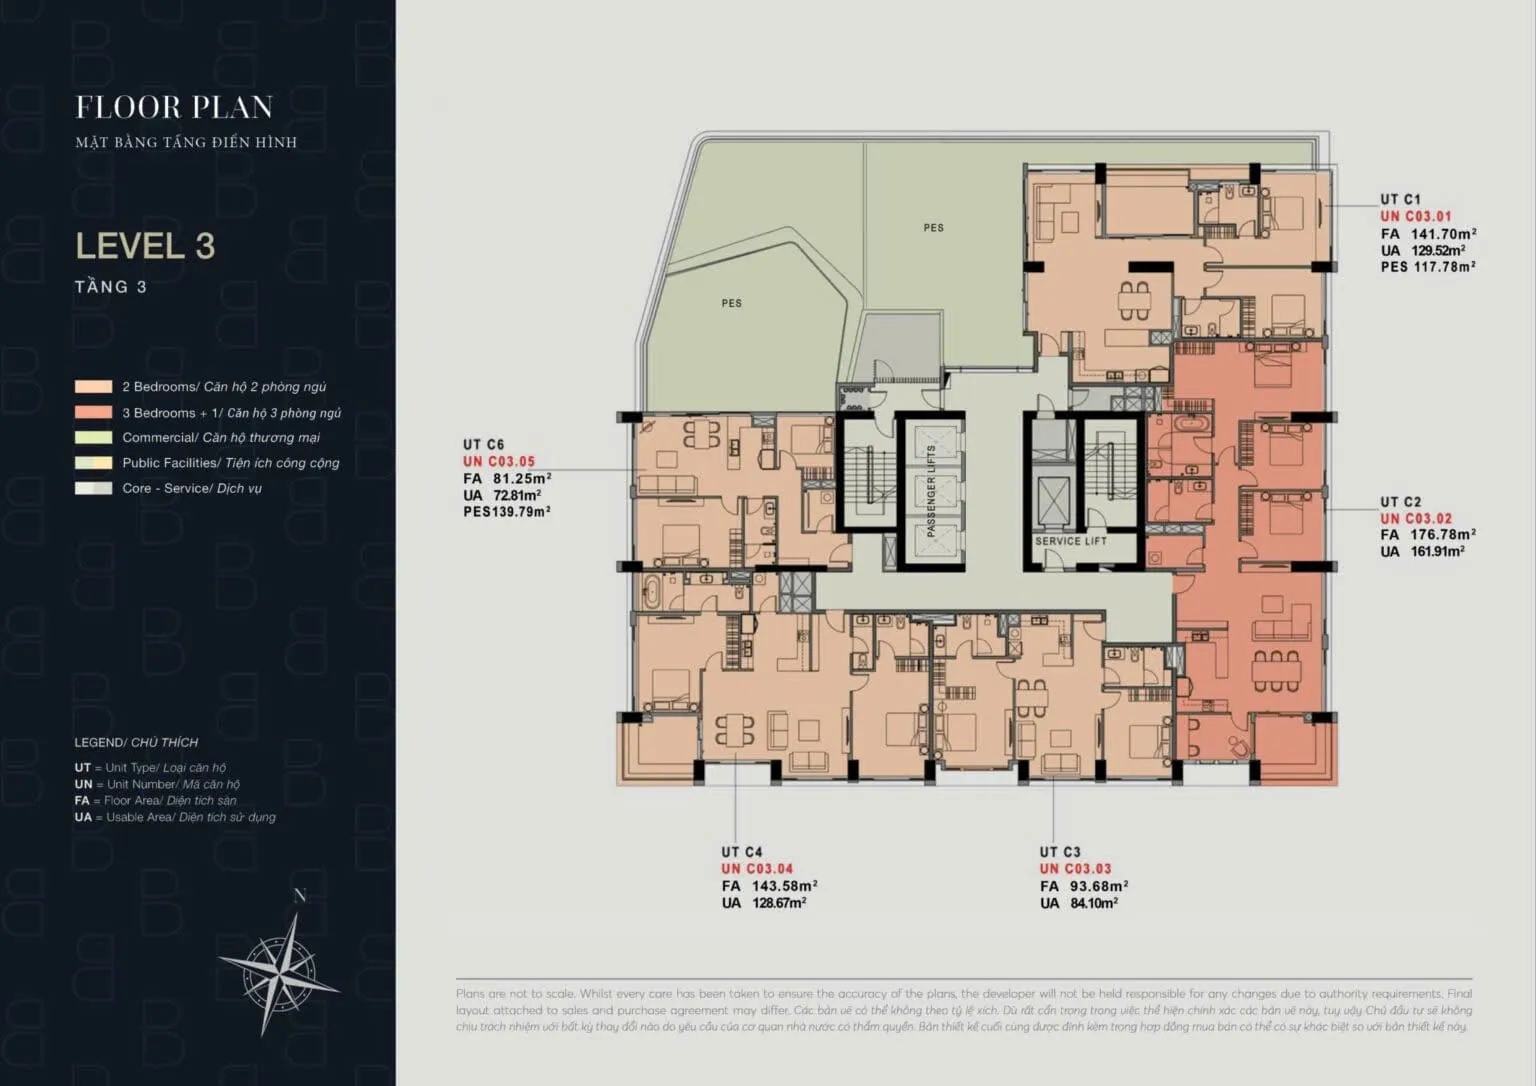
| Level 3 | Five units, two with private terraces | C1 (117.78 m² terrace) · C2 · C3 · C4 · C6 (~139.79 m² terrace) |
| Level 4 | Five units | C1 · C2 · C3A · C4A · C5 |
| Levels 5–9, 12, 12A, 12B, 15–19 | Typical floor, five units | C1 · C2 · C3 · C4 · C5 |
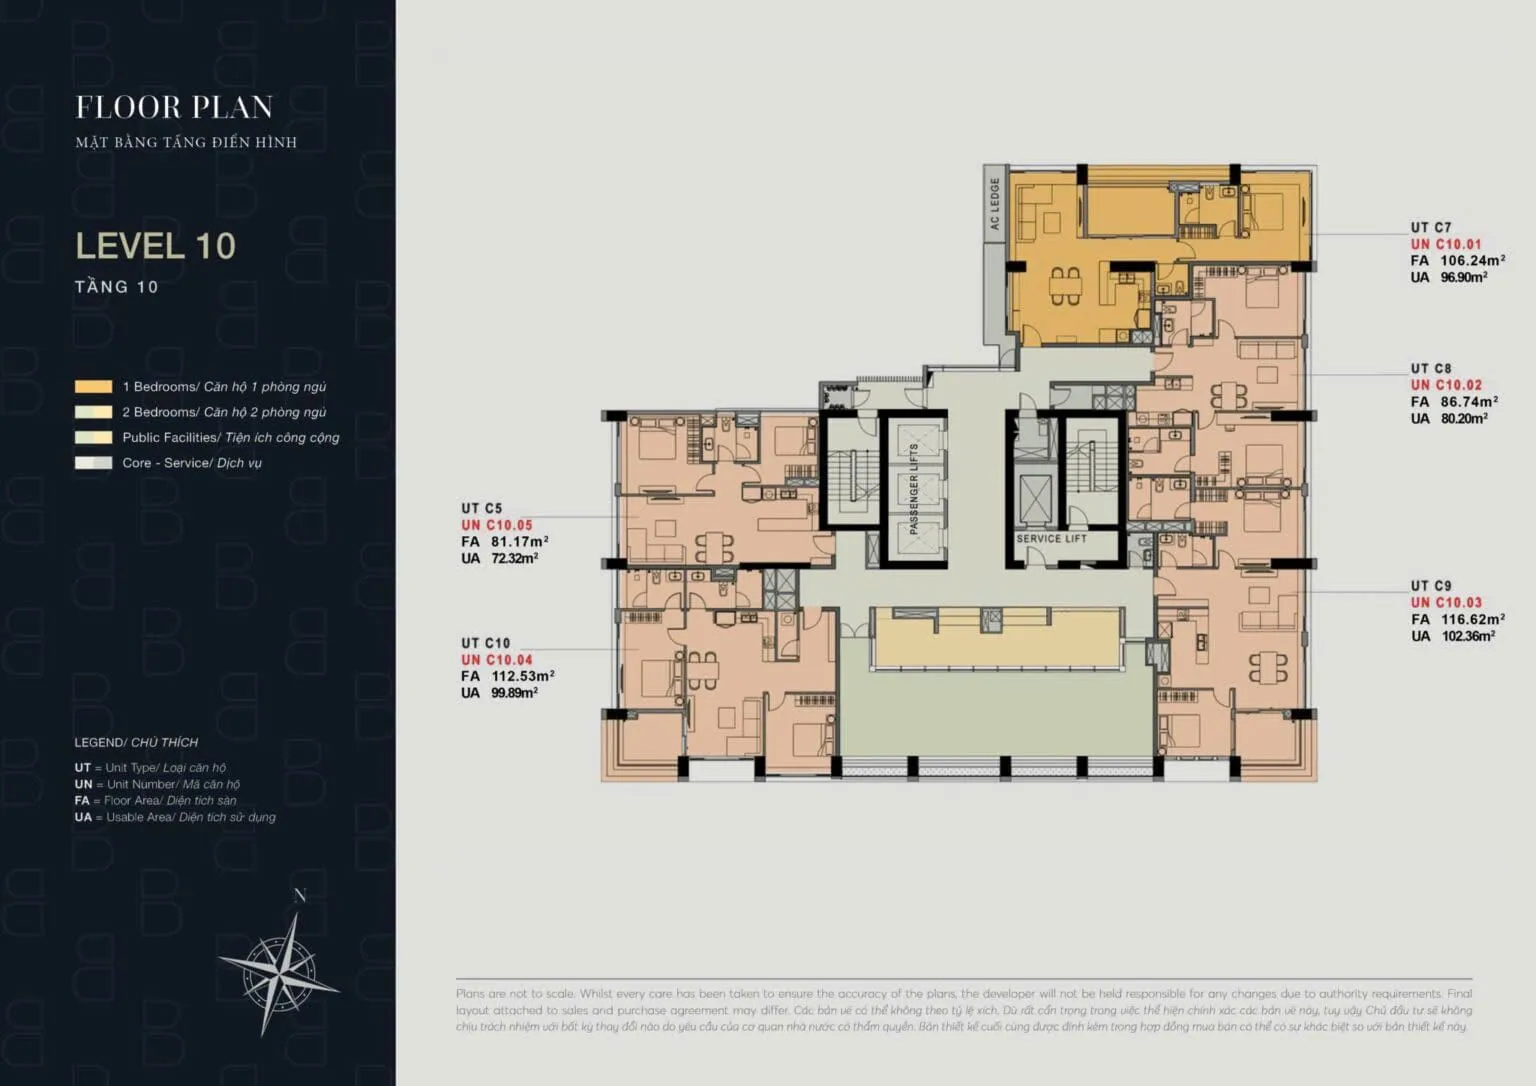
| Level 10 | Five units + common garden | C7 (1BR) · C8 · C9 · C10 · C5 |
| Level 11 | Five units | C7 (1BR) · C8 · C9 · C10 · C5 |
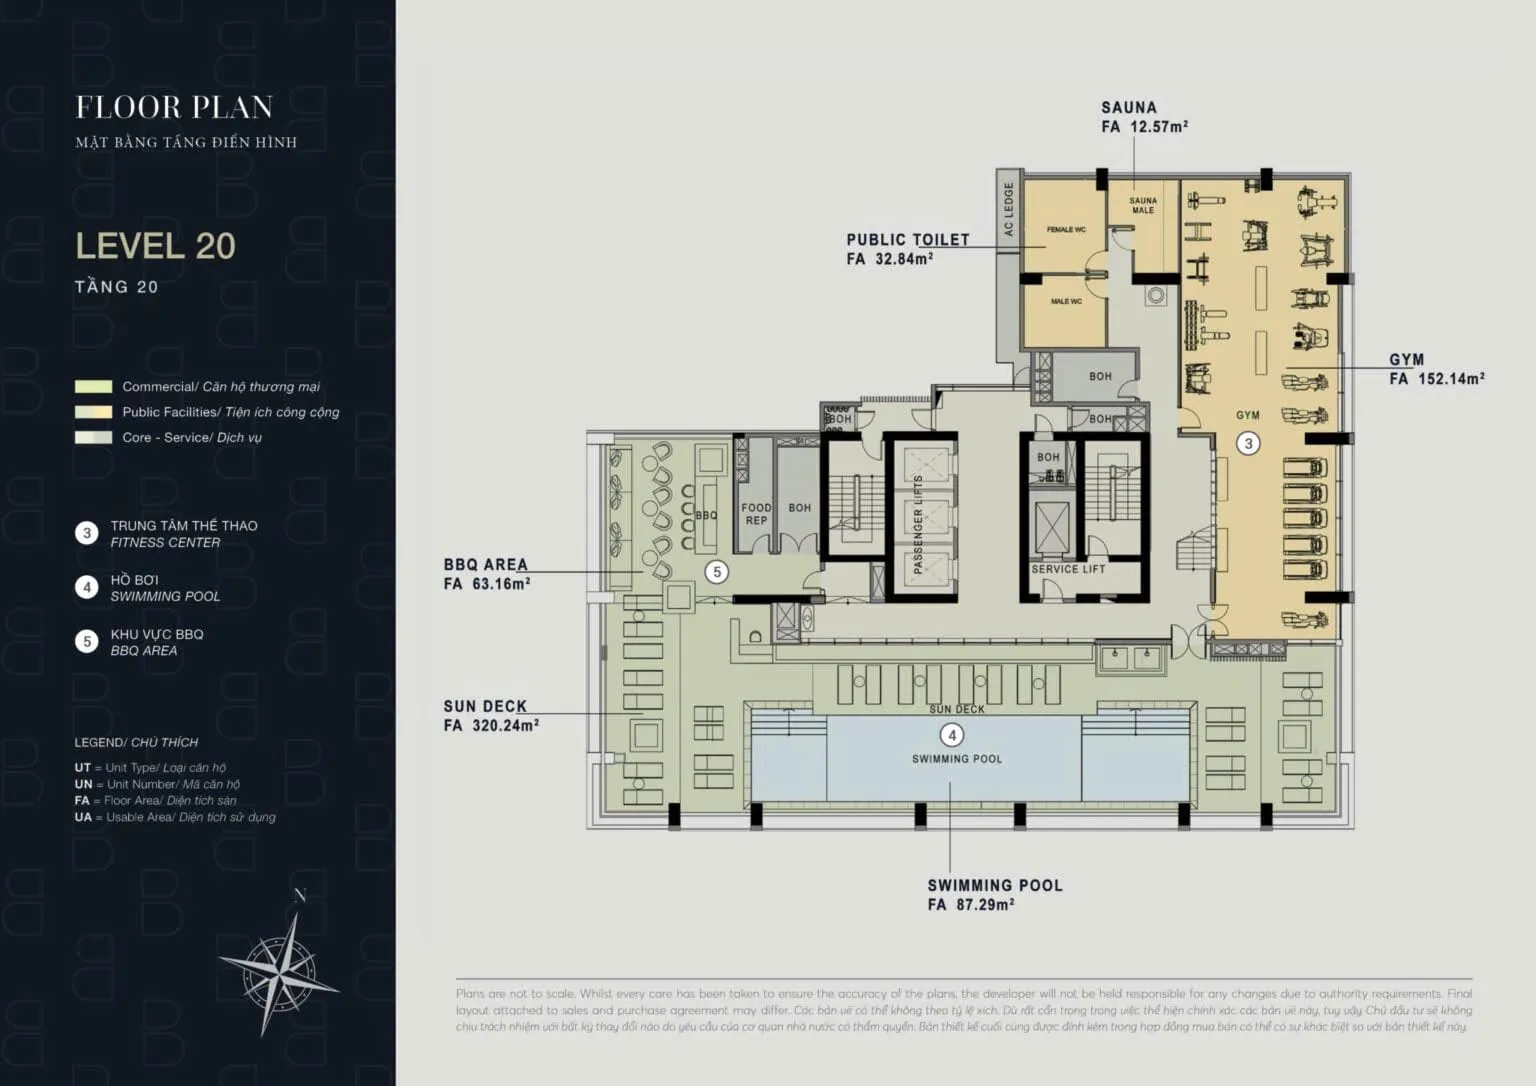
| Level 20 | Amenity floor | Pool, sundeck, gym, sauna, BBQ |
| Level 21 | Amenities | Yoga room, multipurpose room |
Per the SKL layout table (February 2026), the per-floor drawings and Clause 6.2 of the draft lease. Car parking is not mentioned in the materials.
Typical floors: 5–9 and 12–19
Each typical floor has five units: C1 (2BR, 141.70 m²) at .01, the C2 corner (3BR+1, 176.78 m²) at .02, C3 (2BR, 93.68 m²) at .03, the C4 corner (2BR, 143.58 m²) at .04 and C5 (2BR, 81.17 m²) at .05. Four lifts serve five units, so lift lobbies stay quiet.
Levels 3 and 4
Level 3 is the lowest residential floor and has two units with private terraces: C03.01 (117.78 m² terrace) and C03.05 (type C6, about 139.79 m²). Level 4 uses the C3A and C4A variants in place of C3 and C4.
Levels 10 and 11 — the only one-bedroom units
These two floors have their own layout: the one-bedroom C7 (106.24 m²) at .01, plus three two-bedroom types found only here — C8 (86.74 m²), C9 (116.62 m²) and C10 (112.53 m²). Level 10 also has a common garden.
Level 1 and level 20
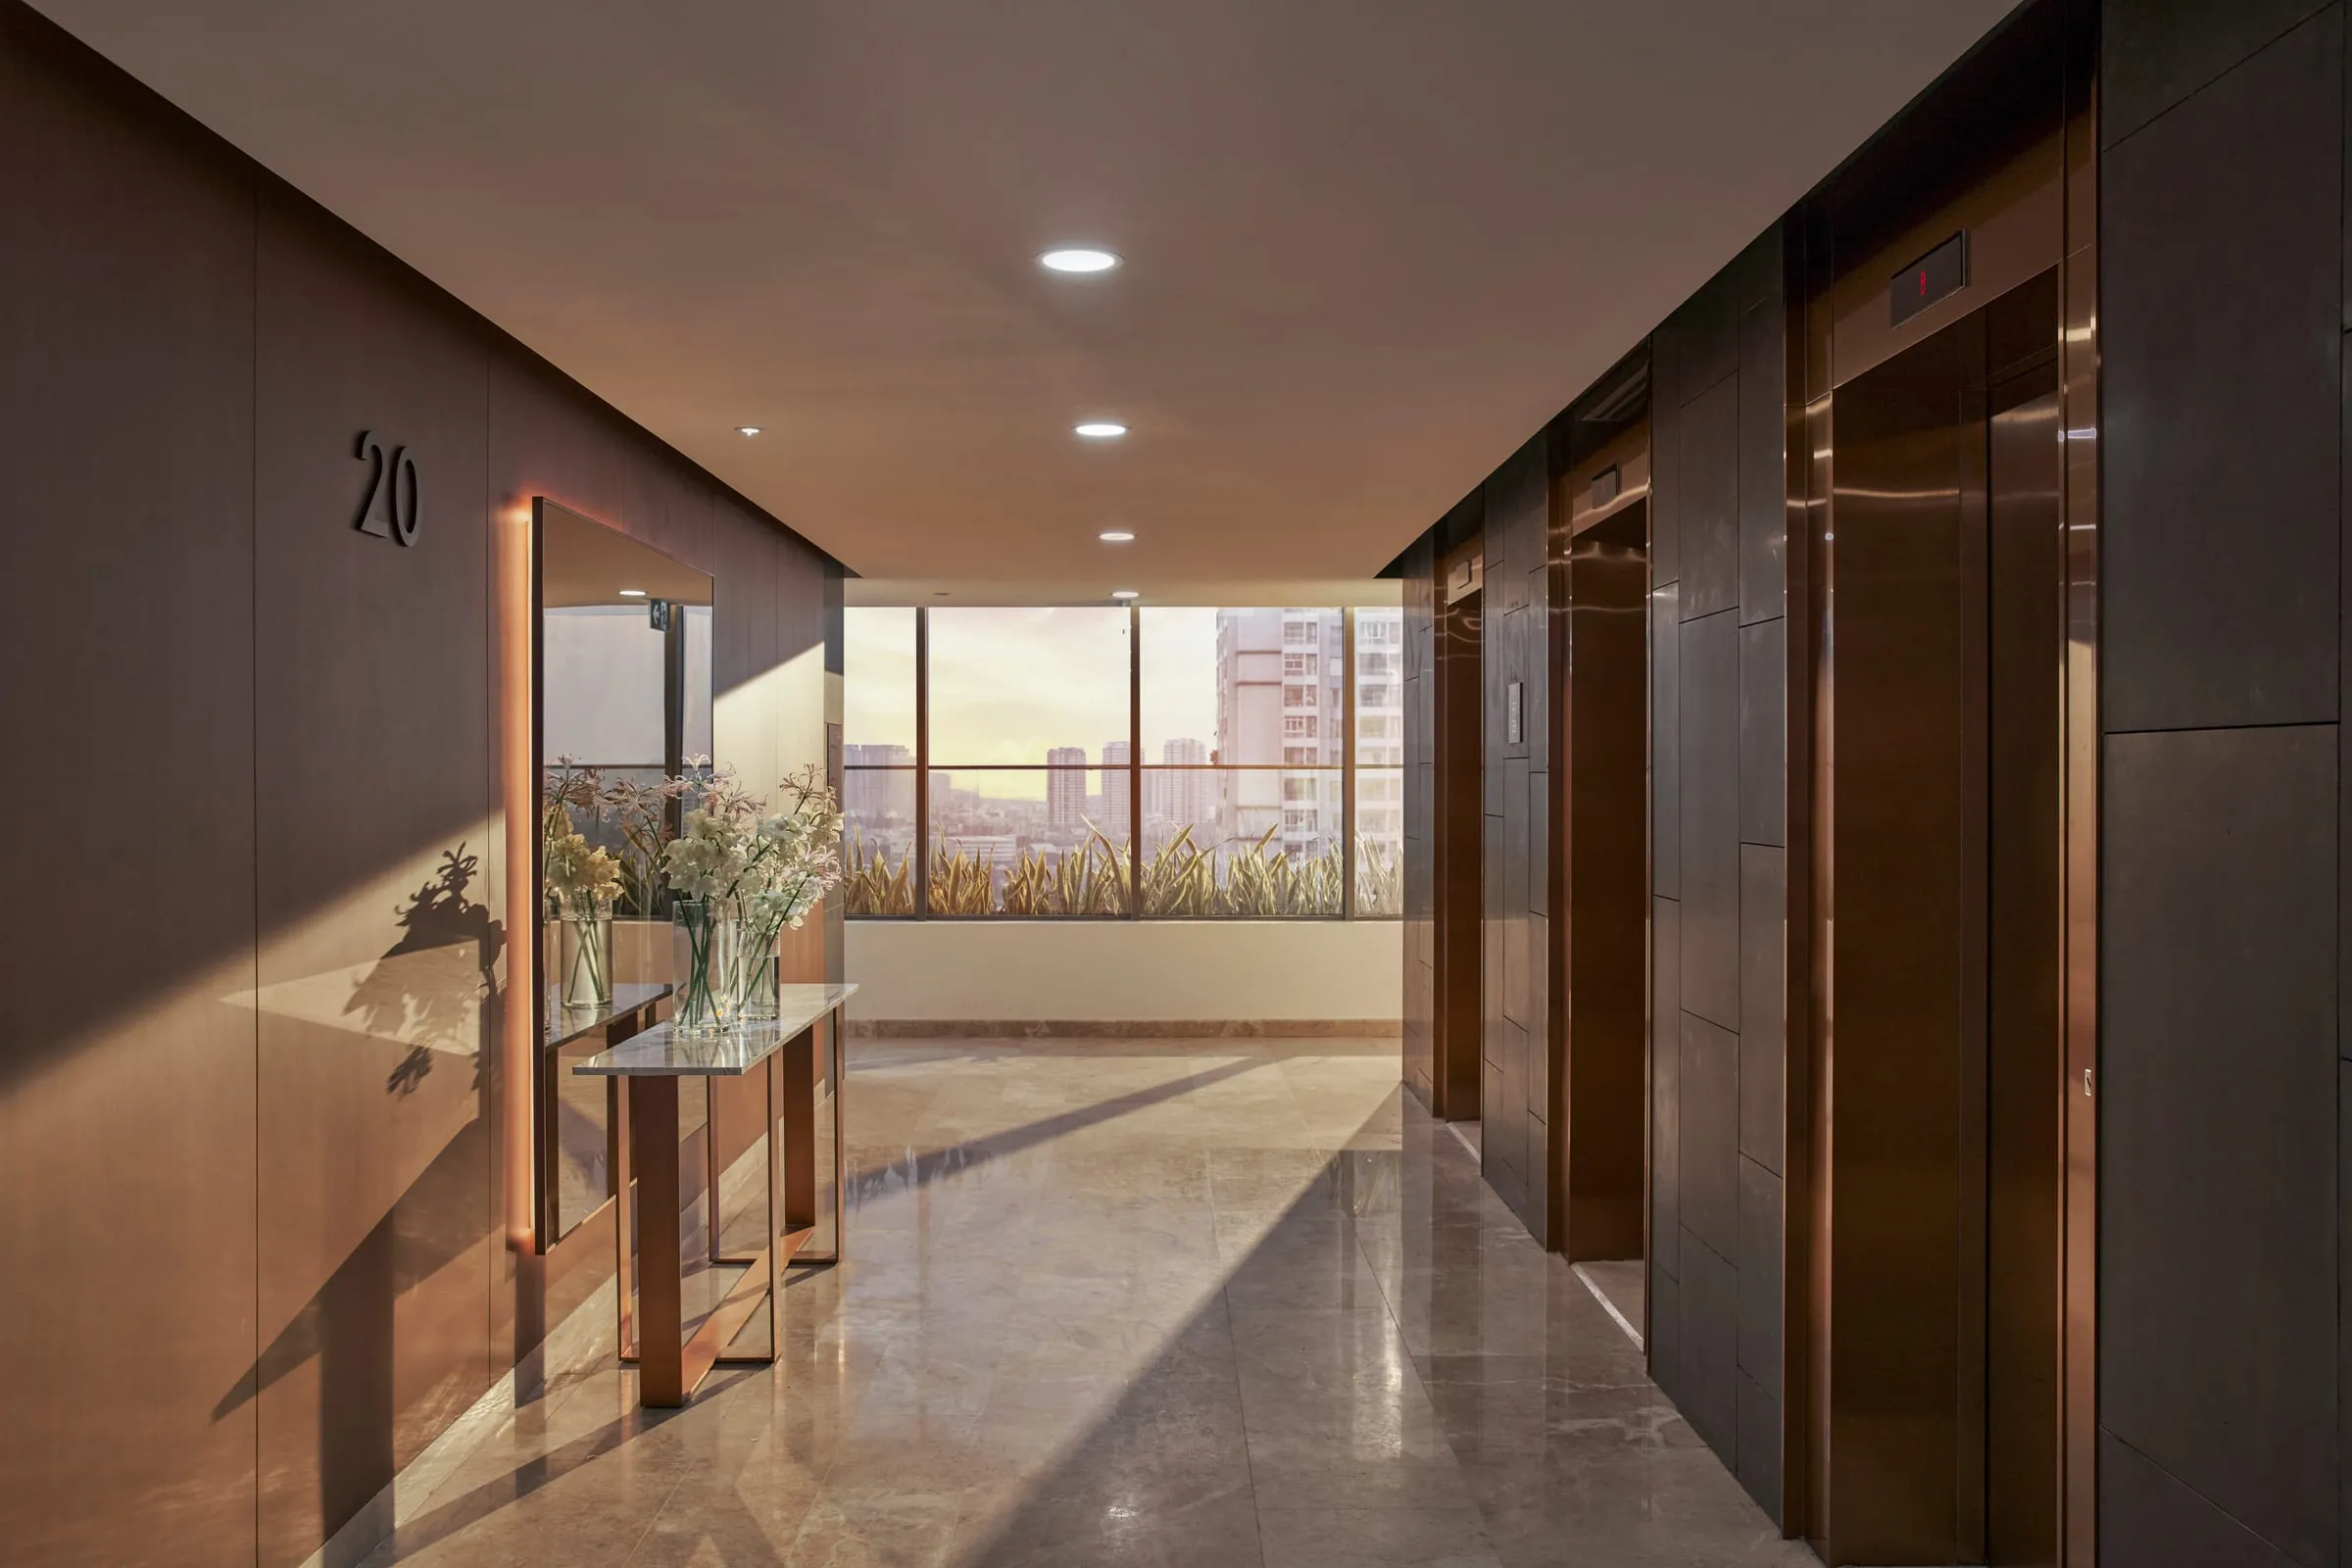
Level 1 holds the residential lobby and two retail units planned for international F&B and services. Level 20 is a full amenity floor: an 87.29 m² pool, 320.24 m² sundeck, 152.14 m² gym, sauna and BBQ area — see the Amenities page.
Get the detailed plan for your unit
Tell us the unit type and floor you are interested in, and we will send the drawing, orientation and latest availability. Free of charge.
Frequently asked questions
Why does The Berkley have no 13th or 14th floor?
The building uses 12A and 12B in place of 13 and 14, so unit codes on those floors are C12A.xx and C12B.xx. There are still 17 residential floors in total.
Which units are corner units?
Position .02 (type C2, 3BR+1, 176.78 m²) and position .04 (type C4, 2BR, 143.58 m²) are double-aspect corner units.
Where can I get the detailed plan for a specific unit?
This page shows floor plans from the developer’s materials. Detailed drawings for each unit (room sizes, orientation) are sent individually — contact us for the unit you are interested in.